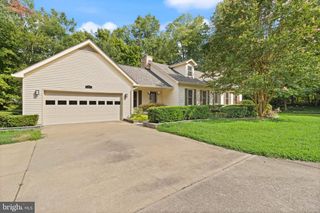
7521 CROSS GATE LN, Alexandria, VA 22315
- 3 beds |
- 3 baths |
- 1,937 sqft
 Single-Family Home
  Built in 1988
  5,663sqft lot
 2 car garage
  $400/sqft
  Listed 13 days ago
Property Description
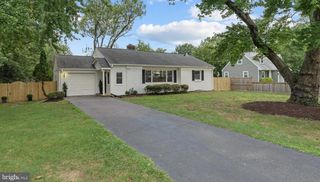
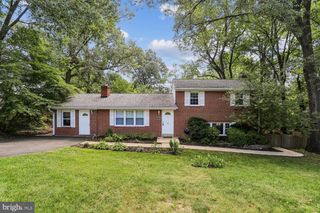
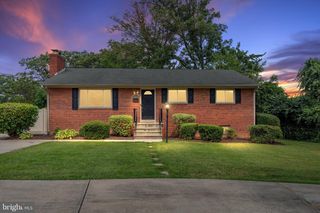
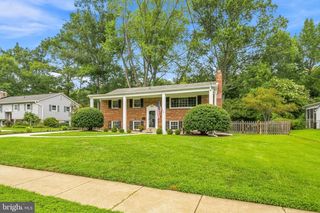
Located at the back of a quiet cul-de-sac, this well-maintained 3-bedroom, 2.5-bathroom detached home in the Nottingham neighborhood of Kingstowne offers the luxury of a detached home with a history of consistent maintenance by its long-time owner. The main level features a dramatic high-ceiling great room with ample natural light. The open layout leads directly to a large rear deck constructed with EverGrain composite decking, overlooking the backyard. The kitchen includes a sunlit breakfast nook, a new Moen faucet (2026), a GE refrigerator (2022), and an adjacent family room with a gas fireplace. A remodeled powder room (2014) is also located on this level. Upstairs, the primary suite includes an updated bathroom (2012) and a walk-in closet. Two additional bedrooms share a remodeled full guest bathroom (2014). Major system and exterior improvements include: * Entire house re-sided with ProVia HeartTech Super Polymer Siding (February 2025) * Carrier HVAC Heat Pump installed with a 10-year warranty (November 2021) * Complete interior repipe by SageWater, replacing all polybutylene with CPVC (June 2017) * Bradford gas 40-gallon water heater (December 2017) * Replaced all double-hung windows, picture window, and sliding door by Window Nation (May 2011) * CertainTeed Landmark Series 30-year warranty roof installed by Augustine Roofing (April 2010) Situated in one of Kingstowne's few detached home subdivisions, this property offers quiet lot placement alongside access to community pools, fitness centers, walking trails, shopping, dining, and major commuter routes.
- Listing Status:
- Active
- Date Added:
- August 7, 2026
- Data Last Updated:
- August 20, 2026 at 7:18AM
- Listing Office:
- KW Metro Center : 7032246000
- Listing Agent:
- Wendy Wright : 7038677666
- MLS ID:
- VAFX2320750

- General: Above GradeBelow Grade
- Style: Contemporary
- Other Structures: Deck
- Roofing: Composite
- Windows: Skylights
- General: CedarWood Siding2Concrete PerimeterCrawl Space
- HOA Amenities: Community CenterTennis CourtsTot Lots/PlaygroundPool - OutdoorManagementPool(s)Road MaintenanceSnow RemovalTrash131.53Monthly
- Originating MLS: BRIGHT_MAIN
- School District: FAIRFAX COUNTY PUBLIC SCHOOLS
- County: FAIRFAX-VA
- Zoning: 3040914 09160085
- Fencing: FullyRear
- Utilities: Cable tv available
- Water: Public
- Sewer: Public Sewer
- Source: BRIGHT_MAIN
This listing courtesy of Wendy Wright , KW Metro Center
Monthly Payment
- Principal & Interest $
- Property Taxes $
- Home Insurance $
- VA Funding Fee $

 New - 5 hours ago