7554 CROSS GATE LN, Alexandria, VA 22315
- 2 beds |
- 2 baths |
- 1,453 sqft
 Single-Family Home
  Built in 1987
  5,227sqft lot
 2 car garage
  $468/sqft
  Listed 3 days ago
Property Description
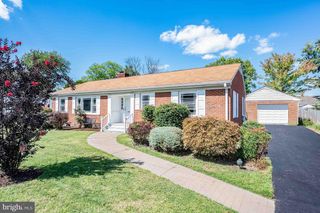
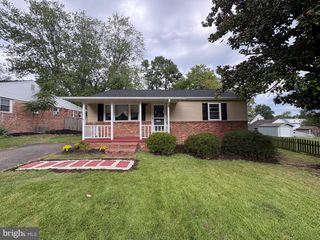
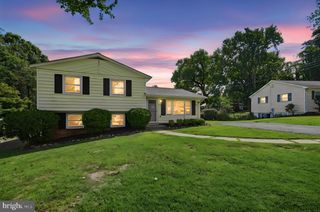
Welcome to 7554 Cross Gate Lane, offering easy one-level living in the sought-after Kingstowne community! This inviting 2-bedroom, 2-bath home features hardwood floors, vaulted ceilings, and charming architectural details including chair rail accents and picture-frame wainscoting. The spacious living area is centered around a cozy gas fireplace with mantel, while the eat-in kitchen offers granite countertops and ample cabinet storage. The primary suite features walk-in closets and a relaxing bath with a soaking tub, glass-enclosed walk-in shower with detachable shower heads, and skylights. Step outside to enjoy the charming rear patio and deck area, perfect for relaxing or entertaining. Garage and driveway parking add everyday convenience. Notable updates include the roof and skylights, windows, HVAC and furnace, select kitchen appliances, deck, and exterior lighting. Enjoy Kingstowne’s amenities along with convenient access to shopping, dining, recreation, Metro, major commuter routes, Old Town Alexandria, and DC.
- Listing Status:
- Active
- Data Last Updated:
- October 5, 2026 at 1:19AM
- Listing Office:
- Compass : 7032298935
- Listing Agent:
- Allison B Goodhart : 7033623221
- MLS ID:
- VAFX2343810

- General: Exterior LightingAbove Grade
- Style: Ranch/Rambler
- Other Structures: DeckPatio
- Parking: Asphalt Driveway
- General: CompositionShingle Siding1Permanent
- HOA Amenities: FitnessCenterPool - OutdoorCommunity CenterJog/Walk PathTennis CourtsTot Lots/PlaygroundPool(s)TrashSnow RemovalRoad Maintenance131.53Monthly
- Originating MLS: BRIGHT_MAIN
- School District: FAIRFAX COUNTY PUBLIC SCHOOLS
- County: FAIRFAX-VA
- Zoning: 3040914 09160040
- Fencing: WoodRear
- Water: Public
- Sewer: Public Sewer
- Source: BRIGHT_MAIN
This listing courtesy of Allison B Goodhart , Compass
Monthly Payment
- Principal & Interest $
- Property Taxes $
- Home Insurance $
- VA Funding Fee $