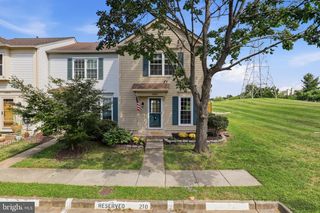
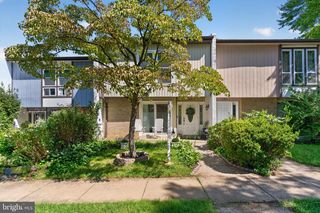
7710 BARTLEY WAY, Alexandria, VA 22315
- 3 beds |
- 3 baths |
- 1,168 sqft
 Town Home
 Built in 1996
 1,307sqft lot
 1 car garage
 $557/sqft
 Listed 7 days ago
Property Description
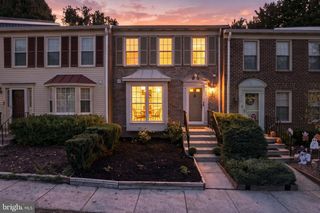
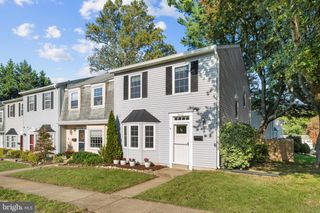
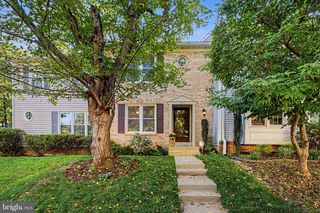
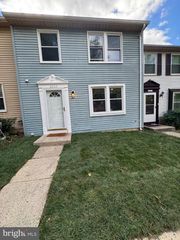
This move in ready and well maintained townhome features a one car garage with deck and fenced backyard. Three finished levels with 3BRs/2.5BAs and located in the convenient Island Creek community just a short distance from the Metro Station at Franconia-Springfield (Blue Line), I95, I395, I495 & Fairfax County Parkway making a great commuter location. Updated kitchen with newer stainless steel appliances, kitchen island, room for a breakfast area and access to the rear deck! Just off the kitchen is a bright and spacious living room with a box window and powder room for guests. The upper level includes a generous primary suite w/a walk-in closet and ensuite primary bathroom featuring ceramic tile flooring and walk-in shower. A fully finished basement with a walk-out to the fenced backyard and a cozy family room with a warm gas fireplace complete all three levels. Recent updates include high end interior paint throughout the home, luxury vinyl plank flooring on main and lower level, plush new carpeting throughout the upper level, updated kitchen cabinetry and more! Roof replaced in 2020, hot water heater replaced in 2017. A must see!
- Listing Status:
- Active
- Date Added:
- October 30, 2026
- Data Last Updated:
- November 6, 2026 at 9:20PM
- Listing Office:
- Long & Foster Real Estate, Inc. : 7036830400
- Listing Agent:
- Steve Capalbo : 5712398386
- MLS ID:
- VAFX2346966

- General: Above GradeBelow Grade
- Style: Colonial
- Other Structures: Deck
- Roofing: Shingle
- General: Vinyl Siding3Concrete Perimeter
- HOA Amenities: Common GroundsJog/Walk PathPool - OutdoorPool(s)Snow RemovalTrashCommon Area Maintenance480.94Quarterly
- Originating MLS: BRIGHT_MAIN
- School District: FAIRFAX COUNTY PUBLIC SCHOOLS
- County: FAIRFAX-VA
- Zoning: 3040904 11010049A
- Fencing: Rear
- Water: Public
- Sewer: Public Sewer
- Source: BRIGHT_MAIN
This listing courtesy of Steve Capalbo , Long & Foster Real Estate, Inc.
Monthly Payment
- Principal & Interest $
- Property Taxes $
- Home Insurance $
- VA Funding Fee $