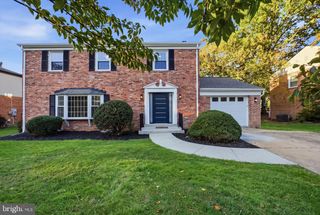
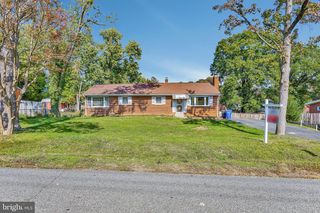
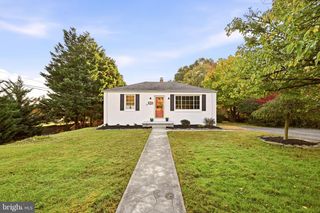
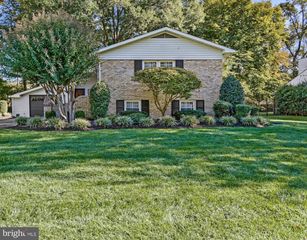
8004 LYNNFIELD DR, Alexandria, VA 22306
- 4 beds |
- 3 baths |
- 2,680 sqft
 Single-Family Home
 Built in 1968
 0.26acre lot
 1 car garage
 $297/sqft
 Listed 18 days ago
Property Description
Nestled in the charming Williamsburg Manor North, this delightful split foyer home offers a perfect blend of comfort and community. Built in 1968, this residence boasts 1,364 sq. ft. of thoughtfully designed living space, featuring 4 spacious bedrooms and 3 full bathrooms, ideal for both relaxation and entertaining. Step inside to discover a warm ambiance highlighted by beautiful hardwood and cozy carpet flooring. The inviting living area, complete with a fireplace, sets the stage for memorable gatherings. The fully finished basement, with its walkout access, provides additional space for recreation or a home office, ensuring versatility for your lifestyle. Outside, the 0.26-acre lot offers ample room for outdoor activities, while the attached garage and driveway provide convenient parking options. COZY AND BEAUTIFUL DECK WITH SCREEND & BIG DECK ON THE FLOOR. The community is known for its friendly atmosphere, where neighbors become friends and local parks invite leisurely strolls and weekend picnics. Enjoy the convenience of nearby public services, ensuring that everything you need is just a stone's throw away. Experience the warmth of this home and the vibrant community that surrounds it. Here, every day feels like a retreat, making it the perfect place to create lasting memories. Don't miss the opportunity to call this wonderful property your own!
- Listing Status:
- Active
- Date Added:
- October 17, 2026
- Data Last Updated:
- November 4, 2026 at 7:20PM
- Listing Office:
- Galaxy Realty LLC : 7036220312
- Listing Agent:
- Lori R Jung : 7036259909
- MLS ID:
- VAFX2345492

- General: Above GradeBelow Grade
- Style: Split Foyer
- Roofing: Architectural Shingle
- General: Stucco2Concrete Perimeter
- Originating MLS: BRIGHT_MAIN
- School District: FAIRFAX COUNTY PUBLIC SCHOOLS
- County: FAIRFAX-VA
- Zoning: 1301021 33 0023
- Utilities: Electric availableNatural gas availableSewer availableWater available
- Water: Public
- Sewer: Public SepticPublic Sewer
- Source: BRIGHT_MAIN
This listing courtesy of Lori R Jung , Galaxy Realty LLC
Monthly Payment
- Principal & Interest $
- Property Taxes $
- Home Insurance $
- VA Funding Fee $

 New - 13 hours ago