809 ENDERBY DR, Alexandria, VA 22302
- 4 beds |
- 4 baths |
- 2,116 sqft
 Single-Family Home
  Built in 1940
  7,405sqft lot
 1 car garage
  $661/sqft
  Listed 2 days ago
Property Description
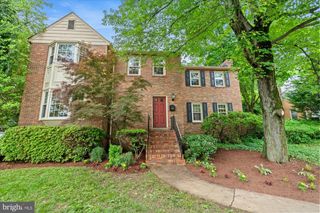
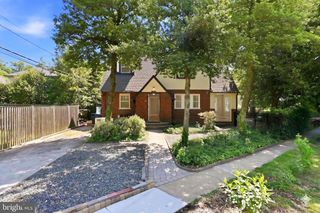
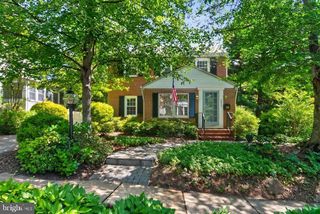
Welcome to this fantastic 4-bedroon, 4-bath Cape Cod on a quiet street in Beverly Hills. The house has been lovingly maintained and improved by the current owners for 40 years. The yard has beautiful landscaping including extensive plantings and mature trees. Pass through this oasis to the main entrance. Enter the foyer with a coat closet. To the left is the main level bedroom with a private bath and built ins. The main house has oak hardwood floors throughout, which are rare to find. Proceed into the spacious living room with windows on two sides for natural light! A lovely fireplace and mantel and dental crown molding add to the ambiance! There is a separate dining room with two built in corner cabinets, chair rail, crown molding, and a bay window overlooking the backyard. The kitchen was updated in April 2023 - Viking gas stove, cherry cabinets, stainless steel appliances, quartz countertops and backsplash. On the way to the family room addition pass a large storage closet and another full bath. Continue on to the great family room with windows/door on three sides, a romantic fireplace with custom mantel (designed and built by the owner), recessed lighting and French door to patio and rear yard. The back yard is just as beautiful as the front. The brick patio off the family room wraps around to the side yard with an entrance to the kitchen perfect for entertaining and relaxing. The rear yard is fully fenced (replaced in 2002 and ‘07). Back inside, venture up to the second level. The primary en-suite is spacious with sitting area and multiple closets. The private bath has a soaking tub with shower, double sinks, granite countertops, and a linen closet. There are two additional bedrooms and another full bath on the upper level. The lower level is unfinished with access to the garage. You can finish it off or use it as a workshop, as the owners did. The washer/dryer and an electric hot water heater (80 gallons) installed in 2023 are located on this level. There is a one car garage that has been used daily to house one of the owners' cars! The slate roof was replaced in 2013 and inspected yearly. Also, in 2013 Hardie Board siding was installed. There are custom Marvin windows throughout the house. The house is heated/cooled with two HVAC systems, one for the main house and one for the addition. The location is unbeatable! Located near George Mason Park, Chinquapin Park and Rec Center, Del Rey, farmers’ markets, Braddock Metro, Shirlington, Old Town, shops and restaurants. Easy access to the Pentagon and Ronald Reagan Airport.
- Listing Status:
- Active
- Date Added:
- May 28, 2026
- Data Last Updated:
- May 31, 2026 at 3:18AM
- Listing Office:
- Long & Foster Real Estate, Inc. : 7036830400
- Listing Agent:
- Patricia A Wilson : 7035987279
- MLS ID:
- VAAX2059052

- General: Exterior LightingSport CourtStreet LightsChimney Cap(s)Above GradeBelow Grade
- Parking: Paved Driveway
- Roofing: Slate
- Windows: Bay bowScreens
- General: Brick VeneerHardiPlank Type3Slab
- Originating MLS: BRIGHT_MAIN
- School District: ALEXANDRIA CITY PUBLIC SCHOOLS
- County: ALEXANDRIA CITY-VA
- Zoning: R 816814500
- Fencing: RearWroughtIron
- Water: Public
- Sewer: Public Sewer
- Source: BRIGHT_MAIN
This listing courtesy of Patricia A Wilson , Long & Foster Real Estate, Inc.
Monthly Payment
- Principal & Interest $
- Property Taxes $
- Home Insurance $
- VA Funding Fee $

 New - 1 day ago