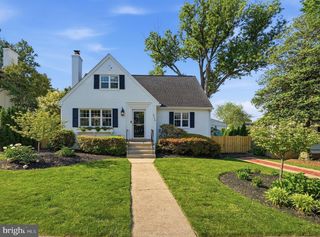
1521 N KENILWORTH ST, Arlington, VA 22205
- 3 beds |
- 3 baths |
- 2,460 sqft
 Single-Family Home
  Built in 1940
  5,227sqft lot
 —— car garage
  $567/sqft
  Listed 1 day ago
Property Description
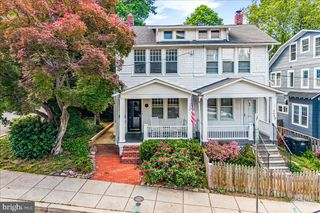
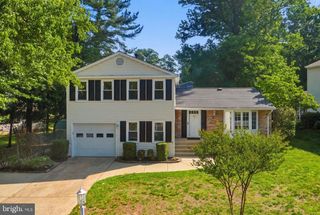
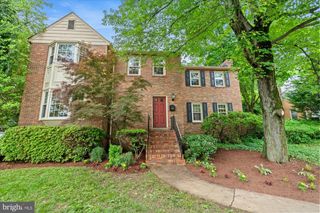
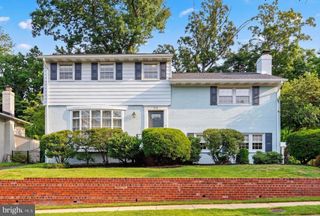
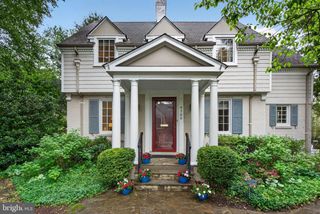
**Open Houses on Saturday, May 30, and Sunday, May 31, from 1 to 4 pm**Expanded Westover colonial in the Cardinal, Swanson, Yorktown school pyramid**Filled with space and potential, this home features entry mudroom with vaulted ceiling, woodburning fireplace in the living room, large dining room (or potential main level bedroom with a full bath on this level) with French door to patio**Big kitchen with wood cabinets, granite tops, breakfast bar off dining nook opening to family room with vaulted ceiling and French doors to deck**Upstairs, the primary bedroom has vaulted ceilings, walk in closet, and an ensuite bath**An office with built in shelving adjoins the primary.***Two more bedrooms are served by the hall bath**The lower level is partially finished with painted walls and ceilings and carpeted floor**The laundry and utility room are in this space**A second basement under the addition provides space for sports and gardening equipment, bikes, and a workshop**Walk to Westover Village's restaurants, coffee spots, library, post office and Sunday Farmer's Market**Easy commute to business, military, government centers and National Airport**Good reverse commute via nearby Rt. 66 to Tysons, Reston, Dulles Airport and tech corridor**A spacious home in an enviable location**
- Listing Status:
- Active
- Date Added:
- May 29, 2026
- Data Last Updated:
- May 31, 2026 at 1:17AM
- Listing Office:
- Corcoran McEnearney : 7035251900
- Listing Agent:
- Betsy Twigg : 7039674391
- MLS ID:
- VAAR2073846

- General: Above GradeBelow Grade
- Style: Colonial
- Other Structures: DeckPatio
- Roofing: Asphalt
- Windows: CasementDouble pane windowsDouble hung
- General: Brick3Other
- Originating MLS: BRIGHT_MAIN
- School District: ARLINGTON COUNTY PUBLIC SCHOOLS
- County: ARLINGTON-VA
- Zoning: R-609-037-035
- Fencing: PartiallyRear
- Water: Public
- Sewer: Public Sewer
- Source: BRIGHT_MAIN
This listing courtesy of Betsy Twigg , Corcoran McEnearney
Monthly Payment
- Principal & Interest $
- Property Taxes $
- Home Insurance $
- VA Funding Fee $

 New - 1 day ago