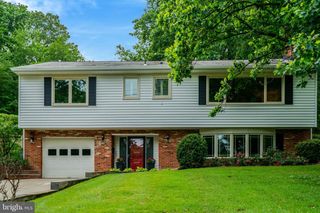
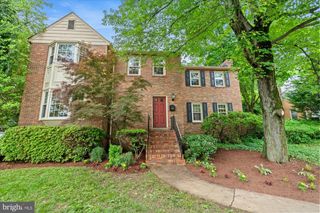
2023 FREEDOM LN, Falls Church, VA 22043
- 4 beds |
- 3 baths |
- 2,250 sqft
 Single-Family Home
  Built in 1971
  9,148sqft lot
 1 car garage
  $528/sqft
  Listed 2 days ago
Property Description
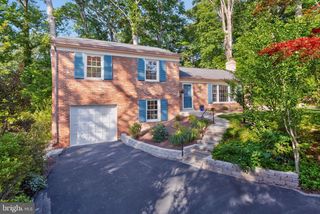
Sun-Drenched Living in marvelous Marlborough-Nantucket! Welcome to your forever home on Freedom Lane, tucked away in one of Falls Church’s most sought-after neighborhoods. This beautifully maintained and updated split-level residence offers the perfect blend of classic charm and modern convenience, situated within the coveted Haycock-Longfellow-McLean school pyramid. Step into a bright, airy main level featuring gleaming hardwood floors that flow through the spacious living room and formal dining area. The updated eat-in kitchen is a delight, boasting sleek granite countertops and ample cabinet space. This level offers seamless Indoor-Outdoor Flow: From the dining room, step through sliding glass doors onto a fantastic, recently refreshed deck, ideal for morning coffee or weekend BBQs. The upper level is designed for comfort, offering four bedrooms and two full baths. The Hall Bath even features a nice skylight, bathing the space in natural light. Back downstairs, the lower level serves as Relaxation Central! A large recreation room features a cozy gas fireplace, perfect for movie nights or quiet evenings. Through another sliding glass door is the fantastic 3-season Sunroom addition, the crown jewel of the home. Whether you're hosting friends or enjoying a quiet book, this space allows you to enjoy the beauty of the backyard in total comfort. Also on this level is a half bath, the laundry, a mud room area, extra storage and access to the garage. Experience the best of Falls Church living. From the quiet streets of Marlborough-Nantucket to the top-tier schools and easy access to DC and Tysons, this home is ready for its next chapter. And it is worry-free; the big ticket items have been replaced: All windows 2016; Water heater 2021;. HVAC 2024; Roof 2003; Dryer 2018.; Kitchen remodeled 2005 Showings begin Thursday morning!!
- Listing Status:
- Active
- Date Added:
- May 28, 2026
- Data Last Updated:
- May 31, 2026 at 12:16AM
- Listing Office:
- Keller Williams Realty : 7036367300
- Listing Agent:
- Celeste Katz : 7033049393
- MLS ID:
- VAFX2299140

- General: SidewalksAbove GradeBelow Grade
- Style: Split Level
- Other Structures: DeckPatio
- Parking: Concrete Driveway
- Windows: ReplacementScreensSkylightsSlidingVinyl cladBay bow
- General: BrickVinyl Siding3Block
- Originating MLS: BRIGHT_MAIN
- School District: FAIRFAX COUNTY PUBLIC SCHOOLS
- County: FAIRFAX-VA
- Zoning: 1400402 27 0018
- Utilities: Electric availableNatural gas available
- Water: Public
- Sewer: Public Sewer
- Source: BRIGHT_MAIN
This listing courtesy of Celeste Katz , Keller Williams Realty
Monthly Payment
- Principal & Interest $
- Property Taxes $
- Home Insurance $
- VA Funding Fee $

 New - 19 hours ago