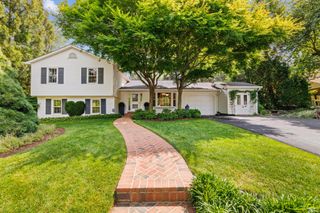
105 POPLAR DR, Falls Church, VA 22046
- 4 beds |
- 3 baths |
- 2,221 sqft
 Single-Family Home
  Built in 1959
  0.26acre lot
 1 car garage
  $495/sqft
  Listed 2 days ago
Property Description
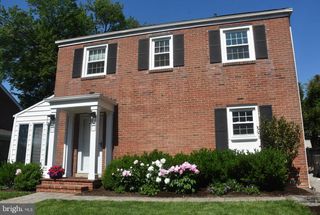
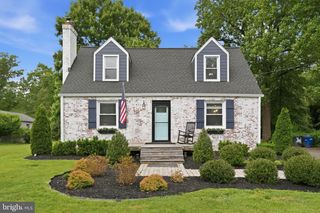
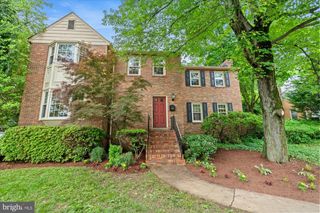
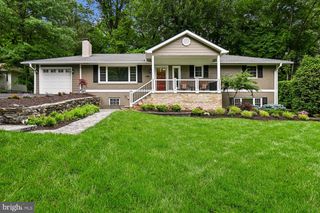
Welcome to 105 Poplar Drive, a well-maintained 4-bedroom, 3-bathroom home offering approximately 2,221 square feet of living space in the heart of Falls Church City. Located on a quiet cul-de-sac, this property combines thoughtful updates with a convenient setting close to major commuter routes and transit. A major kitchen renovation anchors the main level, featuring modern finishes and an efficient layout that opens to the living and dining areas. Refinished hardwood floors and fresh paint throughout create a clean, cohesive interior. Two wood-burning fireplaces provide additional comfort and character on the main and lower levels. The bedroom layout offers flexibility for a variety of living arrangements, with three full bathrooms to support daily routines and guests. An attached one-car garage provides direct access to the home and additional storage. Outside, a fully fenced yard, mature trees, and established landscaping offer privacy and usable outdoor space. The property is approximately 1.3 miles from Poplar Heights Swim & Tennis Club and roughly 2 miles from both the East and West Falls Church Metro stations, providing access to the broader Washington, D.C. region. Residents of this address are served by the sought-after Falls Church City schools. This home presents a practical opportunity in a well-regarded community with strong access to transportation, schools, and local amenities. Kitchen renovation 2024, kitchen appliances 2024, primary bath and hall bath on main level updated 2022,water heater replaced 2020.
- Listing Status:
- Active
- Date Added:
- May 28, 2026
- Data Last Updated:
- May 30, 2026 at 11:19PM
- Listing Office:
- Corcoran McEnearney : 7035251900
- Listing Agent:
- Stacy Hennessey : 7033954868
- MLS ID:
- VAFA2003844

- General: Above GradeBelow Grade
- Style: Bi-level
- Windows: Energy efficient
- General: BrickCombination2Other
- Originating MLS: BRIGHT_MAIN
- School District: FALLS CHURCH CITY PUBLIC SCHOOLS
- County: FALLS CHURCH CITY-VA
- Zoning: R-1A52-502-059
- Fencing: Fully
- Water: Public
- Sewer: Public Sewer
- Source: BRIGHT_MAIN
This listing courtesy of Stacy Hennessey , Corcoran McEnearney
Monthly Payment
- Principal & Interest $
- Property Taxes $
- Home Insurance $
- VA Funding Fee $

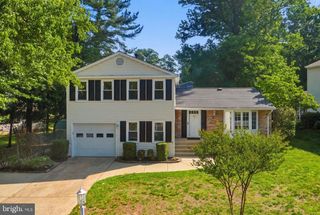
 New - 2 days ago