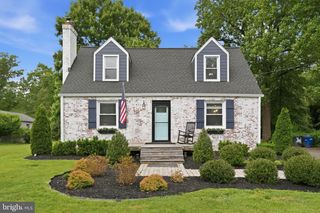
8324 THE MIDWAY, Annandale, VA 22003
- 4 beds |
- 3 baths |
- 2,498 sqft
 Single-Family Home
  Built in 1959
  0.51acre lot
 1 car garage
  $438/sqft
  Listed 2 days ago
Property Description
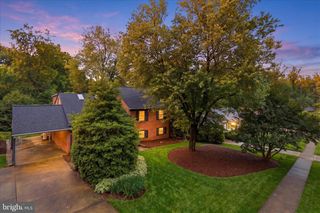
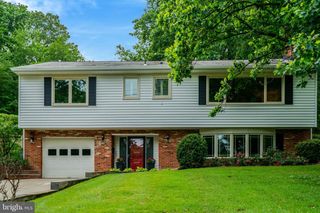
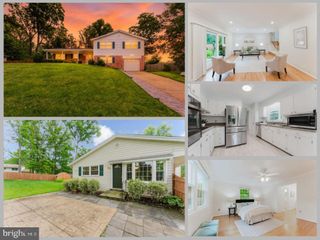
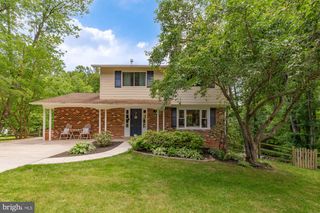
Nestled at the end of a quiet dead-end street on a beautifully maintained 0.51-acre wooded lot, this 4-bedroom, 3-bath full-brick residence offers exceptional privacy in a serene natural setting. Framed by strong curb appeal and a welcoming front porch, the home makes an immediate impression of quiet distinction and retreat-like living. Comprehensively renovated in 2015, the home underwent a complete interior transformation along with extensive system upgrades, including electrical, plumbing, HVAC, ductwork, roof, windows, and water heater. Thoughtful exterior enhancements further elevate the property, including a new asphalt driveway (2017), charcoal paver walkway (2026), LeafGuard gutter system (2017), and professional landscaping. UV-protected window tinting enhances comfort and efficiency, while the full brick exterior provides lasting durability and timeless architectural presence. Approximately 2,498 square feet of light-filled living space showcases wooded views throughout, creating a seamless connection to the natural surroundings. Expansive windows frame the landscape and enhance the home’s sense of openness, warmth, and calm. The primary suite serves as a private retreat with soft natural light and tranquil views. The fully renovated primary bath (2021) features a glass-enclosed shower and modern finishes, offering a spa-like experience. Hardwood floors, custom wood blinds, two fireplaces, integrated surround sound, and curated finishes create a warm yet elevated interior designed for both everyday living and effortless entertaining. The lower level offers exceptional versatility, ideal for a guest suite, in-law suite, or multigenerational living, with additional space for a recreation area, home office, fitness room, or media room. Outdoor living is anchored by a spacious flagstone patio overlooking the wooded backyard—perfect for quiet mornings, outdoor dining, and evening gatherings. Additional highlights include a built-in irrigation system and recent appliance updates: refrigerator/freezer (2021), dishwasher (2021), microwave (2025), and LG washer/dryer (2026), along with recent interior and exterior painting. Located within the highly sought-after Woodson High School pyramid, the home offers convenient access to commuter routes, shopping, dining, and everyday amenities. A rare opportunity to enjoy refined wooded privacy, comprehensive modernization, and everyday convenience in a home that feels both timeless and increasingly difficult to find.
- Listing Status:
- Active
- Date Added:
- May 28, 2026
- Data Last Updated:
- May 30, 2026 at 10:17PM
- Listing Office:
- Weichert, REALTORS : 7037608880
- Listing Agent:
- Kim Ross Stobo : 7035323280
- MLS ID:
- VAFX2314362

- General: Above GradeBelow Grade
- Style: Ranch/Rambler
- General: Other2Slab
- Originating MLS: BRIGHT_MAIN
- School District: FAIRFAX COUNTY PUBLIC SCHOOLS
- County: FAIRFAX-VA
- Zoning: 1200701 03 0064
- Water: Other
- Sewer: Other
- Source: BRIGHT_MAIN
This listing courtesy of Kim Ross Stobo , Weichert, REALTORS
Monthly Payment
- Principal & Interest $
- Property Taxes $
- Home Insurance $
- VA Funding Fee $

 New - 1 day ago