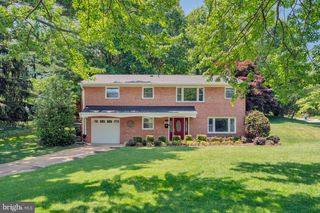
3322 HOLLOMAN RD, Falls Church, VA 22042
- 3 beds |
- 2 baths |
- 2,178 sqft
 Single-Family Home
  Built in 1947
  0.53acre lot
 —— car garage
  $413/sqft
  Listed 2 days ago
Property Description
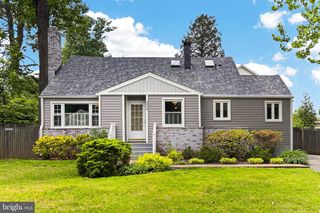
Nestled in the heart of Falls Church Virginia, 3322 Holloman Rd is a brilliant blend of modern updates and timeless charm. This home has been thoughtfully enhanced to meet today’s lifestyle needs with attention to detail while preserving its delightful character. Bright lighting and windows beautifully illuminate the space. Take note of the new exterior hardiplank and built-in entryway drop zone showcasing its inviting aesthetic. Cozy up in the living room by the wood-burning fireplace, with a new insert installed in 2022, adding both warmth and efficiency. The kitchen and dining room flow seamlessly together, creating an open, airy feel ideal for both entertaining and everyday living. You’ll enjoy the rear addition providing even more living square footage and access to the expansive, flat backyard. The main level full bath has been re-engineered with a sleek shower and soft close pocket door and is situated next to the main level bedroom. Upstairs you’ll enjoy two bedrooms and a recently renovated full bath with dual vanity and shower with built-in shelving plus all new fixtures. Downstairs offers a recreation room, den 4th/bedroom ntc, laundry and utility areas. Nestled on a generous half-acre lot, this home has a backyard outdoor oasis to unwind to the soothing sounds of the water feature, gather with friends around the fire pit, or enjoy countless outdoor fun on the plush green grass. Whether you’re drawn to the thoughtful updates or the prime Falls Church location, this home is ready to welcome you. Assumable VA loan! No HOA.
- Listing Status:
- Active
- Date Added:
- May 28, 2026
- Data Last Updated:
- May 30, 2026 at 11:19PM
- Listing Office:
- Compass : 7032667277
- Listing Agent:
- Kristie A Zimmerman : 7037866155
- MLS ID:
- VAFX2286054

- General: Extensive HardscapeExterior LightingStone Retaining WallsPlay EquipmentAbove GradeBelow Grade
- Style: Cape Cod
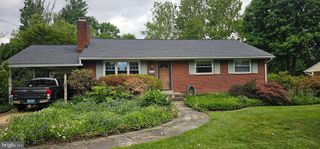
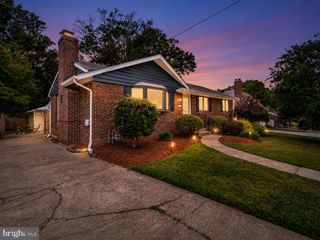
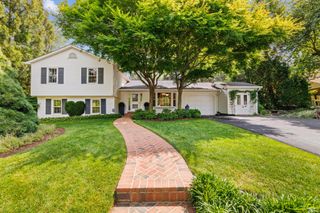
- General: BrickHardiPlank Type3Other
- Originating MLS: BRIGHT_MAIN
- School District: FAIRFAX COUNTY PUBLIC SCHOOLS
- County: FAIRFAX-VA
- Zoning: 1200602 10 0023
- Water: Public
- Sewer: Public Sewer
- Source: BRIGHT_MAIN
This listing courtesy of Kristie A Zimmerman , Compass
Monthly Payment
- Principal & Interest $
- Property Taxes $
- Home Insurance $
- VA Funding Fee $

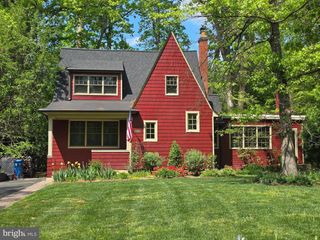
 New - 19 hours ago