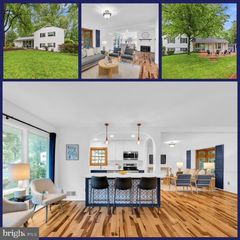
3304 SLADE RUN DR, Falls Church, VA 22042
- 4 beds |
- 2 baths |
- 1,821 sqft
 Single-Family Home
  Built in 1952
  10,454sqft lot
 —— car garage
  $439/sqft
  Listed 2 days ago
Property Description
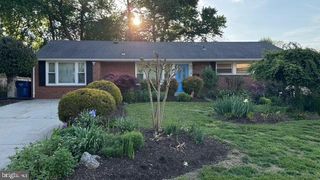
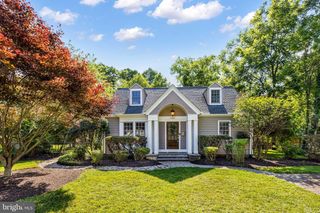
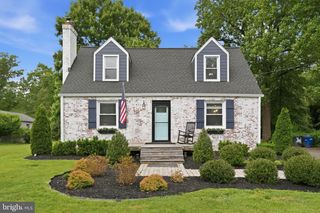
This charming Cape Cod has been thoughtfully expanded and updated! Pride of ownership beams throughout this home and it starts with the fantastic curb appeal. As you enter you are greeted with hardwood floors and lots of natural light. The cozy living room features a picture window and wood-burning fireplace and leads to the elegant formal dining room. Keep going and you will see the stunning sunroom addition showcasing panoramic backyard views and seamless access to the deck. The spacious kitchen on the main level has been nicely expanded and flanked with a great eat-in area on one side and mudroom/laundry center on the other. There are 2 spacious main level bedrooms with easy access to the hall bathroom. The upper level has also been expanded with additional ceiling height in both very large bedrooms. The full bathroom on this level has been modernly updated. Don’t miss the outside of the property! The deck off the sunroom leads to a great patio, flat fenced yard, gardener’s shed and so much room to play! The location of this home is also fantastic. Tucked away but still close to all major commuter routes. Ideally located near Route 50, I-495, Express Lanes and the Metro. Just blocks away to several connecting Fairfax County parks with miles of trails for walking, running, biking, dog walking, and other facilities. Close to multiple shopping centers, restaurants, retail and supermarkets. There’s so much to love in the home and the location!
- Listing Status:
- Active
- Date Added:
- May 28, 2026
- Data Last Updated:
- May 30, 2026 at 11:19PM
- Listing Office:
- EXP Realty, LLC : 8668257169
- Listing Agent:
- Andrew S Novins : 7039279393
- MLS ID:
- VAFX2315474

- General: Bump-outsChimney Cap(s)Above GradeBelow Grade
- Style: Cape Cod
- Other Structures: DeckPatio
- Parking: Asphalt Driveway
- Roofing: Architectural Shingle
- Windows: Double pane windowsSlidingVinyl cladReplacement
- General: Combination2Crawl SpaceBlockBrick/Mortar
- Originating MLS: BRIGHT_MAIN
- School District: FAIRFAX COUNTY PUBLIC SCHOOLS
- County: FAIRFAX-VA
- Zoning: 1400602 03 0011
- Fencing: Rear
- Water: Public
- Sewer: Public Sewer
- Source: BRIGHT_MAIN
This listing courtesy of Andrew S Novins , EXP Realty, LLC
Monthly Payment
- Principal & Interest $
- Property Taxes $
- Home Insurance $
- VA Funding Fee $

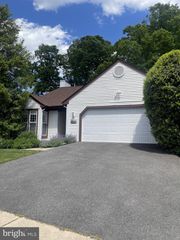
 New - 18 hours ago