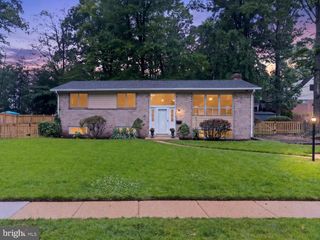
7500 LONG PINE DR, Springfield, VA 22151
- 4 beds |
- 3 baths |
- 2,134 sqft
 Single-Family Home
  Built in 1962
  0.4acre lot
 1 car garage
  $340/sqft
  Listed 8 days ago
Property Description
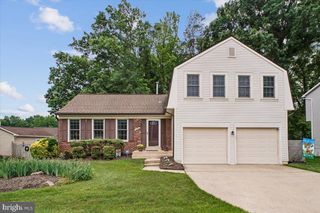
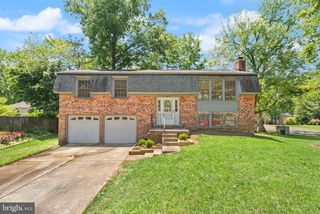
Gorgeous setting for this 4 BR/3 BA home, ideally located near Lake Accotink Park, The St. James, and major commuter routes. Highlights include an updated kitchen, a formal living room and a cozy family room—each with its own gas fireplace—an expansive yard, and a one-car garage. The welcoming foyer opens to a spacious recreation room on the lower level, featuring warm neutral carpeting and an inviting gas fireplace accented by slate and stonework. This level also offers a generously sized bedroom, a full bath with a tub/shower combination, and a well-organized laundry area. Upstairs, you’ll find three additional bedrooms, including the primary suite with its own private bath, as well as a second full hall bath. The open living, dining, and kitchen layout provides an ideal gathering space, enhanced by a second gas fireplace in the living room. The kitchen features granite countertops, stainless steel appliances, and a breakfast bar, with easy access from the living room to the deck and your outdoor oasis. Set on a corner lot, the backyard feels like a private retreat, offering charming wooded views framed by wood fencing—perfect for relaxing or entertaining. Recent updates add welcome peace of mind, with the roof and gutters replaced this year and the HVAC system upgraded in 2021. Conveniently close to parks, schools, dining, shopping, and major commuter routes, this inviting sanctuary is ready to welcome you home.
- Listing Status:
- Active
- Date Added:
- May 22, 2026
- Data Last Updated:
- May 30, 2026 at 10:17PM
- Listing Office:
- RE/MAX Gateway, LLC : 7036527000
- Listing Agent:
- Gary W Fitzgibbon : 7039638707
- MLS ID:
- VAFX2314058

- General: SidewalksStreet LightsAbove GradeBelow Grade
- Style: Bi-level
- Other Structures: Deck
- General: Other2
- Originating MLS: BRIGHT_MAIN
- School District: FAIRFAX COUNTY PUBLIC SCHOOLS
- County: FAIRFAX-VA
- Zoning: 1300801 02620001
- View: Trees/Woods
- Fencing: RearWood
- Water: Public
- Sewer: Public Sewer
- Source: BRIGHT_MAIN
This listing courtesy of Gary W Fitzgibbon , RE/MAX Gateway, LLC
Monthly Payment
- Principal & Interest $
- Property Taxes $
- Home Insurance $
- VA Funding Fee $

 New - 18 hours ago