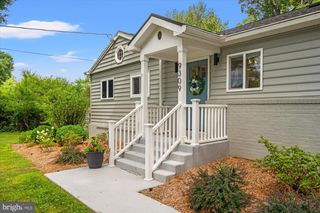
8543 MOUNT VERNON HWY, Alexandria, VA 22309
- 4 beds |
- 3 baths |
- 2,433 sqft
 Single-Family Home
  Built in 1961
  0.41acre lot
 2 car garage
  $356/sqft
  Listed 13 days ago
Property Description
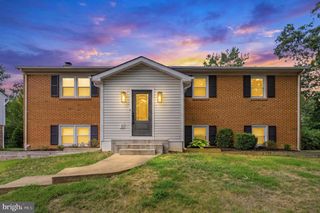
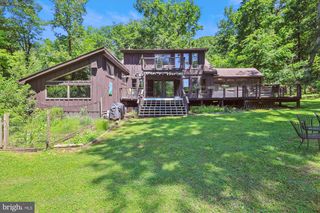
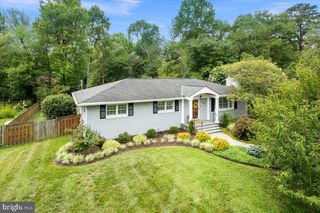
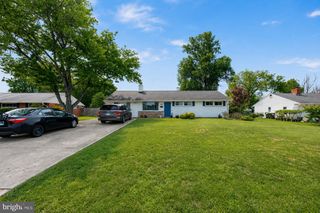
Nestled in the prestigious Riverside Estates, this exquisite Colonial home seamlessly blends timeless elegance with modern luxury. Spanning over 2,400 square feet, this meticulously maintained residence boasts four spacious bedrooms and two and a half opulent bathrooms, offering an unparalleled living experience. Step inside to discover a gourmet kitchen that is a chef's dream, featuring upgraded countertops, island, and high-end stainless steel appliances, including a gas range and built-in microwave. The open floor plan flows effortlessly into a formal dining area, perfect for hosting dinner parties or intimate gatherings. Cozy up in the inviting living room, where a stunning wood-burning fireplace creates a warm ambiance, enhanced by natural light and rich hardwood floors. Retreat to the upper level primary suite, a sanctuary of tranquility, complete with an updated luxurious en-suite bathroom. The additional bedrooms are generously sized, providing comfort and privacy for all. The lower level offers a partially finished basement with ample natural light, additional wood burning fireplace and a spacious recreation area. There is an additional bedroom, office or home gym space and large storage area. Enjoy outdoor living on the screened porch or expansive deck, perfect for summer barbecues or quiet evenings under the stars. Let pets or children run free in the huge fully fenced rear yard. With an attached two-car garage and a concrete driveway accommodating four additional vehicles, convenience is at your fingertips. Recent updates include newer HVAC, garage doors, privacy fence, upper and lower level windows and more. This home is not just a residence; it's a lifestyle of sophistication and comfort, waiting for you to make it your own. Experience the allure of Riverside Estates today! Convenient to GW Pkwy, Old Town Alexandria and Historic Mount Vernon. Open House Sun. 8/9 from 1-3pm.
- Listing Status:
- Active
- Date Added:
- July 24, 2026
- Data Last Updated:
- August 6, 2026 at 1:19PM
- Listing Office:
- TTR Sotheby's International Realty : 7037451212
- Listing Agent:
- M. Joseph Reef : 7039818980
- MLS ID:
- VAFX2330270

- General: Above GradeBelow Grade
- Style: Colonial
- Other Structures: PorchDeckScreened
- Parking: Concrete Driveway
- Roofing: Shingle
- Windows: Double hungDouble pane windows
- General: BrickVinyl Siding3Block
- Originating MLS: BRIGHT_MAIN
- School District: FAIRFAX COUNTY PUBLIC SCHOOLS
- County: FAIRFAX-VA
- Zoning: 1301014 17 0042
- Fencing: Rear
- Water: Public
- Sewer: Public Septic
- Source: BRIGHT_MAIN
This listing courtesy of M. Joseph Reef , TTR Sotheby's International Realty
Monthly Payment
- Principal & Interest $
- Property Taxes $
- Home Insurance $
- VA Funding Fee $

 New - 9 hours ago