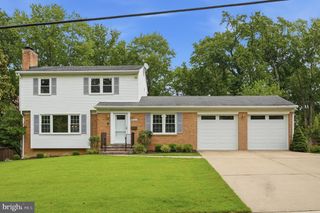
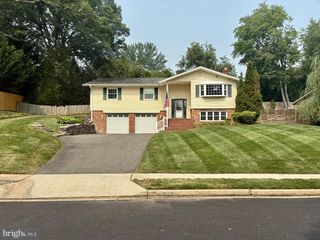
9309 ALLWOOD DR, Alexandria, VA 22309
- 4 beds |
- 3 baths |
- 2,796 sqft
 Single-Family Home
  Built in 1955
  0.59acre lot
 —— car garage
  $333/sqft
  Listed 7 days ago
Property Description
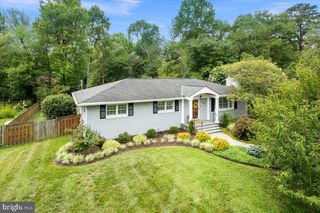
Completely remodeled and meticulously maintained, this exceptional 4-bedroom, 3-bath rambler offers 2,796 finished square feet of thoughtfully designed living space on the historic George Washington Union Farm. The stunning open-concept main level features soaring vaulted ceilings, skylights, a dramatic floor-to-ceiling bay window, and a gourmet kitchen with a massive granite island, stainless steel appliances, and hardwood floors. The luxurious primary suite was expanded to include a spacious sitting room (easily converted back to a third main-level bedroom) and a beautifully renovated spa-inspired bath. The walkout lower level provides a generous recreation room, guest suite, and a fully remodeled flex space ideal for a home gym or office with its own mini-split HVAC. Outside, enjoy Trex decking, extensive hardscaping and drainage improvements, an app-controlled irrigation system, upgraded siding and porticos, and beautifully landscaped grounds. With countless premium upgrades—including newer windows, major mechanical systems, whole-house water filtration, air scrubber, and drainage systems—this truly turnkey home showcases exceptional craftsmanship and quality throughout. See full list of upgrades in documents!
- Listing Status:
- Active
- Date Added:
- July 30, 2026
- Data Last Updated:
- August 6, 2026 at 12:17PM
- Listing Office:
- Corcoran McEnearney : 7035499292
- Listing Agent:
- Peter B Crouch : 7032444024
- MLS ID:
- VAFX2330884

- General: Above GradeBelow Grade
- Style: Ranch/RamblerRaised Ranch/Rambler
- Other Structures: Patio
- Parking: Concrete Driveway
- Roofing: Asphalt
- Windows: Bay bowDouble pane windows
- General: CombinationBrick2Block
- Originating MLS: BRIGHT_MAIN
- School District: FAIRFAX COUNTY PUBLIC SCHOOLS
- County: FAIRFAX-VA
- Zoning: 120110-3-2- -70
- Fencing: Rear
- Utilities: 200 amp service
- Water: Public
- Sewer: Public Sewer
- Source: BRIGHT_MAIN
This listing courtesy of Peter B Crouch , Corcoran McEnearney
Monthly Payment
- Principal & Interest $
- Property Taxes $
- Home Insurance $
- VA Funding Fee $