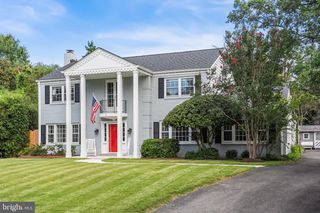
8601 WAGON WHEEL RD, Alexandria, VA 22309
- 5 beds |
- 3 baths |
- 3,005 sqft
 Single-Family Home
  Built in 1963
  10,454sqft lot
 1 car garage
  $275/sqft
  Listed 1 month ago
Property Description
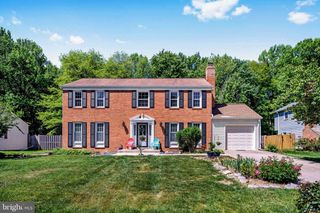
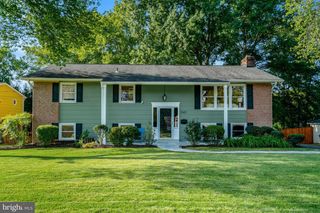
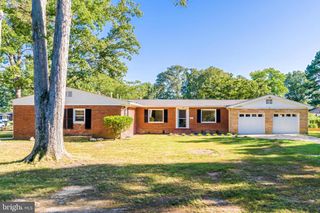
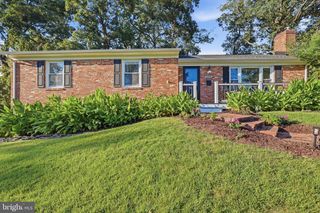
Add this to your list of must-see homes this weekend! This is a rare offering in Riverside Estates. You will fall in love with this solid rambler on a quarter acre lot. This 5-bedroom, 2.5-bath home has been lovingly maintained for many years, and it is evident from the moment you walk up the driveway. The main level has a wonderful layout and easy access to the patio for entertaining in the outdoor living space. You will appreciate the gorgeous hardwood flooring throughout the main level and the beautifully updated kitchen (2025) with high-end cabinetry and granite countertops. The spacious, walk-out basement has so much to offer, including a spacious family room, two bedrooms and a bonus room, a huge laundry room with additional storage, and a generously sized storage closet. You will love hosting gatherings at your home! You will fall in love with the beautiful gardens and landscaping, including two mature fig trees! Come take a tour and see all that this beautiful home has to offer. Some recent updates include a new roof (2026), renovated kitchen (2025), HVAC (2024), and basement renovated (2024). Situated on one of George Washington’s original farms, this property is just over a mile from Mount Vernon Estate and within walking distance of Mount Vernon High School. This is the ideal neighborhood for learning how to ride a bike or taking your pets for a walk. This home is truly special.
- Listing Status:
- Active
- Data Last Updated:
- September 20, 2026 at 5:18PM
- Listing Office:
- TTR Sotheby's International Realty : 7033106800
- Listing Agent:
- Gina A Lee : 7039678198
- MLS ID:
- VAFX2331994

- General: Above GradeBelow Grade
- Style: Ranch/Rambler
- Parking: Paved Driveway
- General: Vinyl SidingBrick2Concrete Perimeter
- Originating MLS: BRIGHT_MAIN
- School District: FAIRFAX COUNTY PUBLIC SCHOOLS
- County: FAIRFAX-VA
- Zoning: 1301014 19 0027
- Fencing: Fully
- Water: Public
- Sewer: Public Sewer
- Source: BRIGHT_MAIN
This listing courtesy of Gina A Lee , TTR Sotheby's International Realty
Monthly Payment
- Principal & Interest $
- Property Taxes $
- Home Insurance $
- VA Funding Fee $

 New - 2 days ago