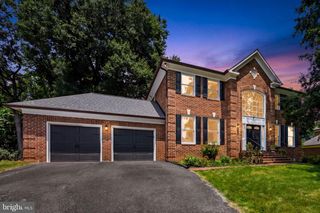
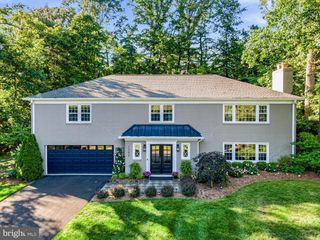
8403 W BOULEVARD DR, Alexandria, VA 22308
- 4 beds |
- 3 baths |
- 2,481 sqft
 Single-Family Home
  Built in 1961
  0.33acre lot
 —— car garage
  $441/sqft
  Listed 13 days ago
Property Description
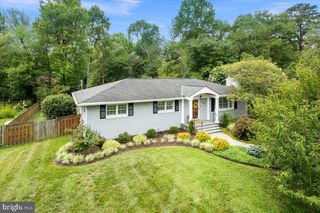
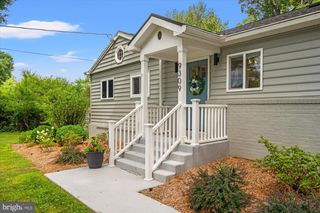
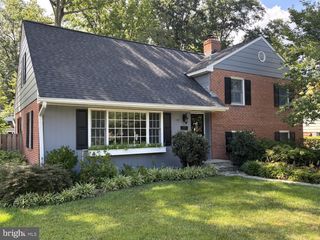
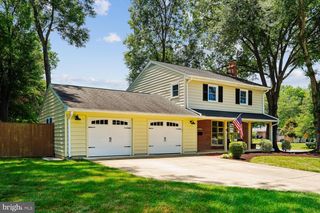
Welcome to 8403 W Boulevard Drive! Nestled in a sought-after Alexandria location, this beautifully maintained 4-bedroom, 2.5-bath home offers almost 2,500 square feet of inviting living space. Inside, you'll find spacious areas designed for both everyday living and entertaining. The large bay window in the living room allows natural light to flow in, showcasing the beautiful hardwood floors throughout the home. One of the home's standout features is the inviting sunroom, where walls of windows bring the outdoors in and create the perfect place to relax year-round. Practical Improvements include: Kitchen renovation (2020), Bathroom renovations (2022), Roof (2020), Hot water heater (2021), Freshly painted (2026). Step outside and unwind in the private, fenced backyard, which backs to the scenic green space of the George Washington Memorial Parkway. Outdoor enthusiasts will love the nearby Mount Vernon Trail, a beloved destination for biking, jogging, walking, and taking in the beauty of the Potomac River. The location is truly exceptional, offering easy access to Old Town Alexandria, Washington, D.C., Fort Belvoir, the Pentagon, I-495, and I-95, making commuting simple while placing dining, shopping, parks, and cultural attractions just minutes from your doorstep.
- Listing Status:
- Active
- Date Added:
- July 24, 2026
- Data Last Updated:
- August 6, 2026 at 1:19PM
- Listing Office:
- Corcoran McEnearney : 7035499292
- Listing Agent:
- Casey Shaw : 4799360129
- MLS ID:
- VAFX2325482

- General: Above GradeBelow Grade
- Style: Split Level
- Other Structures: Patio
- Parking: Concrete DrivewayCircular Driveway
- Roofing: Shingle
- Windows: Double pane windowsDouble hung
- General: BrickMetal Siding4Crawl Space
- Originating MLS: BRIGHT_MAIN
- School District: FAIRFAX COUNTY PUBLIC SCHOOLS
- County: FAIRFAX-VA
- Zoning: 1301024 06110013A
- View: Trees/Woods
- Fencing: FullyWood
- Utilities: Natural gas availableWater availableElectric available
- Water: Public
- Sewer: Public Sewer
- Source: BRIGHT_MAIN
This listing courtesy of Casey Shaw , Corcoran McEnearney
Monthly Payment
- Principal & Interest $
- Property Taxes $
- Home Insurance $
- VA Funding Fee $