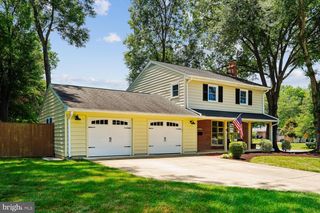
8506 HITCHING POST LN, Alexandria, VA 22308
- 4 beds |
- 3 baths |
- 2,379 sqft
 Single-Family Home
  Built in 1965
  10,454sqft lot
 —— car garage
  $462/sqft
  Listed 20 days ago
Property Description
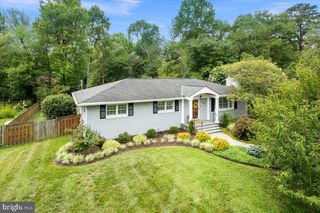
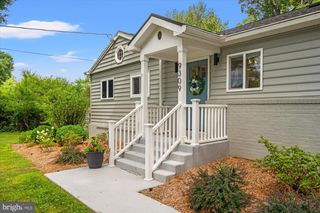
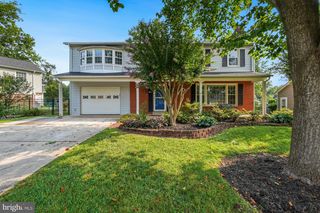
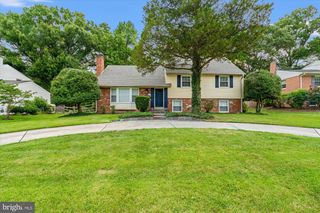
Huge Price adjustment!!! There is still time to buy and settle on this fabulous neighborhood before school starts. You'll be glad you did! Minutes to Ft. Belvoir! I doubt the builder Clarance Gosnell could have imagined what the community of Riverside Gardens would mean to the Greater Ft Hunt area when he developed the Subdivision between 1963 and 1966; and I definitely am sure George Washington never imagined in the 1700’s, that a part of his River Farm Property would become the thriving 219 home community that Riverside Gardens is today. In addition to common architectural style homes situated on mature tree lined streets, there is a very popular community recreation club with an in-ground pool. Riverside Gardens truly reflects C-O-M-M-U-N-I-T-Y. One of the homes that is a part of this community is the Sweetbriar Model Split Level at 8506 Hitching Post Lane. Situated on a generous quarter acre level lot with mature trees and plantings, enjoyed from the 28 by 16 raised deck with two built-in benches in addition to a table and chairs for outdoor entertaining and dinning. A wooden fence provides additional privacy. The main level has a sizeable living room, formal dining room and eat-in kitchen, with a picture window to view the area wildlife, and door that opens onto that fabulous deck. The upper two levels consist of four bedrooms and two updated baths. The large primary bedroom has its own level and walk-in shower. The main and upper two levels have beautiful hardwood floors throughout. The lower daylight level family room has its own picture window facing the rear yard for another vantage point for wildlife viewing, a wood burning brick fireplace with hearth, mantel, screen, wood supply basket and Bellows (You’ll have to supply your own wood and ambiance.) There is also an updated powder room with plantation shutters and a marble floor. The spacious laundry room has a front-loading washer and dryer, lots of counter, cabinet and storage space. It is easily accessed from the front hallway or the ground level outside side door that is just off the driveway. The community pool, a favorite of the citizens of Riverside Gardens, is minutes away from this lovely home. Other community resources such as close-by schools; shopping; indoor recreation center with pool, two ice skating rinks, two workout areas, and more; a hospital; places of worship; historic Mt Vernon Estate; a multi-purpose paved path along the Potomac River; Old Town Alexandria; military bases; major transportation arteries; and more and more. Oh, did I say the Ft Hunt area is bordered by the Potomac River? One can’t imagine what that does to ease traffic and contribute to one’s sanity and serenity until they have experienced it themselves. I speak from over 45 years of residency in this wonderful area. See this beauty and let us welcome you to the neighborhood. Open Sunday, 9 August, 2-4PM. Hope to see you there.
- Listing Status:
- Active
- Date Added:
- July 17, 2026
- Data Last Updated:
- August 6, 2026 at 2:18PM
- Listing Office:
- Coldwell Banker Realty : 7035188300
- Listing Agent:
- Edward E Pagett : 5712374753
- MLS ID:
- VAFX2324680

- General: Gutter SystemSidewalksAbove Grade
- Style: Split Level
- Other Structures: Deck
- Parking: Paved Driveway
- Roofing: Composite
- Windows: Double pane windowsScreens
- General: Brick4Crawl SpaceSlab
- Originating MLS: BRIGHT_MAIN
- School District: FAIRFAX COUNTY PUBLIC SCHOOLS
- County: FAIRFAX-VA
- Zoning: 1301023 10060004
- View: Garden/Lawn
- Fencing: RearWood
- Water: Public
- Sewer: Public Sewer
- Source: BRIGHT_MAIN
- Exclusions: Some chairs and a table on the deck
This listing courtesy of Edward E Pagett , Coldwell Banker Realty
Monthly Payment
- Principal & Interest $
- Property Taxes $
- Home Insurance $
- VA Funding Fee $

 New - 2 days ago