15160 QUAIL RIDGE DR, Amissville, VA 20106
- 3 beds |
- 4 baths |
- 4,098 sqft
 Single-Family Home
  Built in 1994
  11.42acre lot
 —— car garage
  $183/sqft
  Listed 3 months ago
Property Description
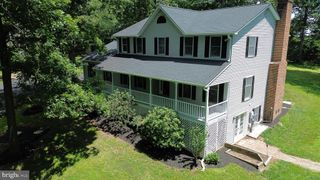
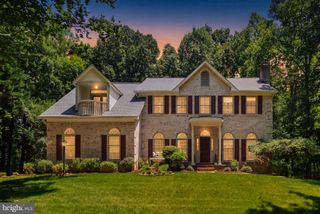
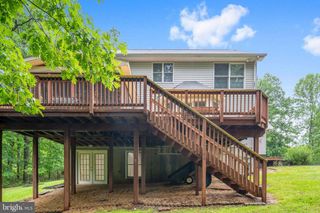
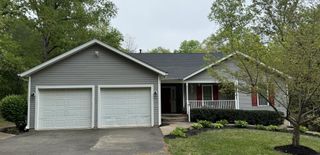
Welcome to your own private retreat in the sought-after Quail Ridge community! Nestled on 11.5 scenic acres with walking trails leading to Indian Run Creek, this exceptional property offers the perfect blend of comfort, privacy, and natural beauty. Inside, gleaming hardwood floors and an updated kitchen create an inviting space for everyday living and entertaining. The kitchen opens seamlessly to the main living areas, while every window frames picturesque views of the surrounding landscape. The upper level features three spacious bedrooms plus two versatile bonus rooms ideal for a home office, nursery, hobby room, or guest space. The light-filled lower level opens directly to a stone patio and offers endless possibilities for additional living space, recreation, a home gym, or a private in-law suite. Outdoor living is just as impressive, with a welcoming covered front porch, expansive rear deck, and beautiful stone patio””perfect for relaxing, entertaining, or simply enjoying the peaceful setting. The oversized two-car garage includes a mini-split system and pull-down attic access for convenient additional storage. A separate driveway leads to a solar-powered tractor shed and dedicated garden area, making this property ideal for
- Listing Status:
- Active
- Date Added:
- July 1, 2026
- Data Last Updated:
- October 6, 2026 at 1:19PM
- Listing Office:
- Ross Real Estate : 540-351-0922
- Listing Agent:
- Patricia F Brown : 703-401-5798
- MLS ID:
- VACU2014252
- General: Landscape Lights
- Style: Colonial
- Pool: None
- General: Vinyl Siding3Block
- Originating MLS: CAAR_BRIGHT
- County: Culpeper
- Zoning: 6L 1 75
- Water: PrivateWell
- Sewer: Septic Tank
- Source: CAAR_BRIGHT
- Exclusions: All equipment in the garage including air filtration system and air compressorthe tractor shed on the lower right landgarden water filtration systemcurtainscabinets in storage room in basement
This listing courtesy of Patricia F Brown , Ross Real Estate
Monthly Payment
- Principal & Interest $
- Property Taxes $
- Home Insurance $
- VA Funding Fee $