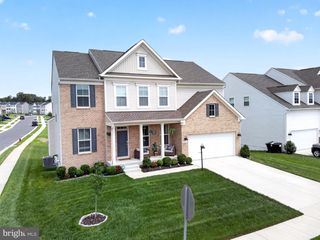
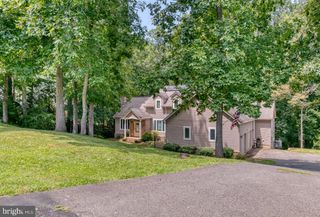
2415 BRIGHTON PL, Jeffersonton, VA 22724
- 4 beds |
- 5 baths |
- 4,056 sqft
 Single-Family Home
  Built in 1996
  1.12acre lot
 2 car garage
  $166/sqft
  Listed 13 days ago
Property Description
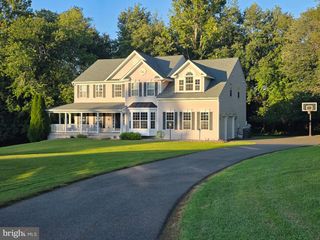
BACK ON THE MARKET, BUYER'S HOME SALE CONTINGENCY EXPIRED. Beautifully Maintained • Private Wooded Setting • Walk-Out Lower Level • South Wales Welcome to 2415 Brighton Place, where space, privacy, and versatility come together in one beautiful South Wales home! Nestled against a peaceful wooded backdrop, this spacious home offers an inviting floor plan with room to live, work, relax, and entertain. Step inside to a welcoming main level featuring a private home office, formal living and dining rooms, and a warm family room highlighted by a stunning stone fireplace. The bright breakfast area opens to the deck, creating the perfect connection to the private backyard and serene wooded views. Imagine enjoying your morning coffee, hosting friends, or simply relaxing in your own peaceful outdoor setting. Upstairs, the generous owner’s suite provides a comfortable retreat, while three additional bedrooms and two full bathrooms offer plenty of space for family and guests. The walk-out lower level is a standout feature, offering a large recreation/great room, full bathroom, abundant natural light, and direct access to the patio and backyard. Need more space? This flexible level could easily become a media room, home gym, playroom, guest area, or additional living space the possibilities are truly endless. With its spacious floor plan, beautiful wooded setting, multiple living areas, and desirable South Wales location, 2415 Brighton Place offers the space and flexibility buyers are looking for. Come see why this one feels like home! PLEASE REMOVE SHOES WHEN WALKING ON CARPETED AREAS.
- Listing Status:
- Active
- Data Last Updated:
- October 6, 2026 at 7:17AM
- Listing Office:
- Ross Real Estate : 5403510922
- Listing Agent:
- Patricia F Brown : 7034015798
- MLS ID:
- VACU2015042

- General: Flood LightsAbove GradeBelow Grade
- Style: Traditional
- Other Structures: Deck
- Parking: Paved Driveway
- Roofing: Architectural Shingle
- General: Brick3Block
- HOA Amenities: 51.0Monthly
- Originating MLS: BRIGHT_MAIN
- School District: CULPEPER COUNTY PUBLIC SCHOOLS
- County: CULPEPER-VA
- Zoning: R17G 4 267
- View: Garden/LawnTrees/Woods
- Utilities: Cable tv available
- Water: Public
- Sewer: Public Sewer
- Source: BRIGHT_MAIN
This listing courtesy of Patricia F Brown , Ross Real Estate
Monthly Payment
- Principal & Interest $
- Property Taxes $
- Home Insurance $
- VA Funding Fee $