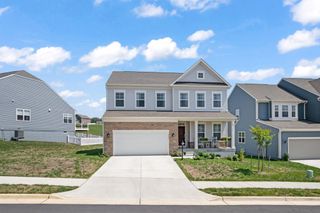
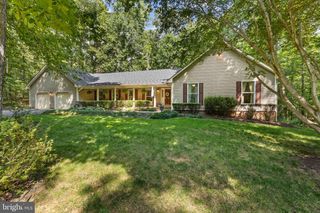
040 BOLLING DR, Jeffersonton, VA 22724
- 5 beds |
- 4 baths |
- 4,030 sqft
 Single-Family Home
  Built in 2026
  0.34acre lot
 2 car garage
  $191/sqft
  Listed 16 days ago
Property Description
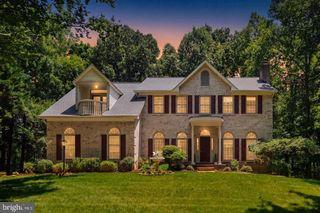
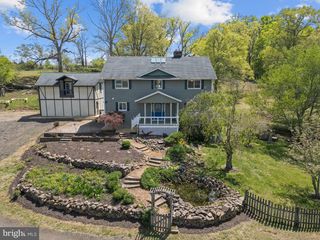
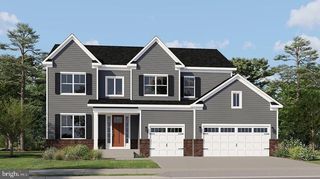
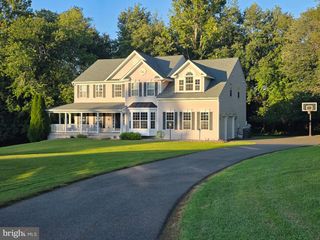
Available Spring 2027! Big, beautiful, and designed for the way you live! The Harlow offers an impressive 3,032 finished sq. ft. above grade, plus an additional 712 finished sq. ft. in the recreation room, all situated on an exceptional 15,000 sq. ft. northeast-facing homesite. From the moment you enter, the Harlow delivers a thoughtful layout with spaces designed for both function and style. A dedicated home office provides the perfect space for working from home, while the separate dining room creates an inviting setting for holiday meals, celebrations, and memorable gatherings. At the heart of the home is an incredible gourmet kitchen featuring a dramatic 5-person, double-depth island that becomes the natural gathering place. Completely open to the eat-in kitchen and spacious family room, this design makes entertaining effortless while keeping everyone connected. Whether it's morning coffee, family dinners, game nights, or hosting a crowd, this is a kitchen designed to bring people together. With 5 bedrooms and 4.4 baths, there is room for everyone, with flexibility for guests, hobbies, work-from-home needs, and everyday family life. The finished recreation room adds even more possibilities for a media room, playroom, fitness space, game room, or additional gathering area. A 2-car garage provides everyday convenience and additional storage, while the generous homesite offers plenty of room to enjoy outdoor living and create your own private retreat. 3,032 finished sq. ft. above grade + 712 finished sq. ft. in the recreation room. 5 bedrooms. 4.4 baths. Home office. Separate dining room. 15,000 sq. ft. northeast facing homesite. An incredible double-depth island. An open kitchen and family room designed for connection. The Harlow isn't just a floor plan—it's a home designed for living, gathering, and making memories. Photos are of model home.
- Listing Status:
- Active
- Data Last Updated:
- October 6, 2026 at 7:17AM
- Listing Office:
- Nexthome The Agency Group : 7036741091
- Listing Agent:
- Forrest P Odend'hal : 7032169058
- MLS ID:
- VACU2015000

- General: SidewalksStreet LightsAbove GradeBelow Grade
- Style: Colonial
- Other Structures: Porch
- Parking: Concrete Driveway
- Roofing: Architectural Shingle
- Windows: Low eVinyl clad
- General: Vinyl SidingStone3Other
- HOA Amenities: TrashOtherCommon Area Maintenance75.0Monthly
- Originating MLS: BRIGHT_MAIN
- School District: CULPEPER COUNTY PUBLIC SCHOOLS
- County: CULPEPER-VA
- Zoning: RESIDENTIALTBD
- Water: Public
- Sewer: Public Sewer
- Source: BRIGHT_MAIN
This listing courtesy of Forrest P Odend'hal , Nexthome The Agency Group
Monthly Payment
- Principal & Interest $
- Property Taxes $
- Home Insurance $
- VA Funding Fee $