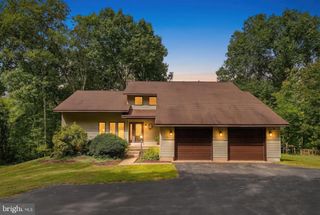
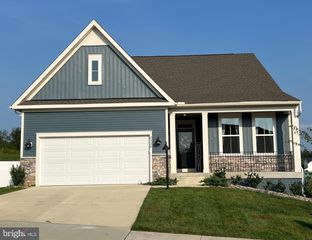
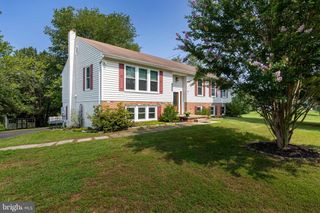
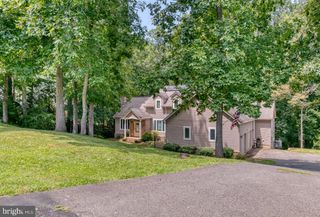
0005 WINTER WREN LN, Jeffersonton, VA 22724
- 4 beds |
- 3 baths |
- 3,266 sqft
 Single-Family Home
  Built in ——
  0.33acre lot
 3 car garage
  $214/sqft
  Listed 15 days ago
Property Description
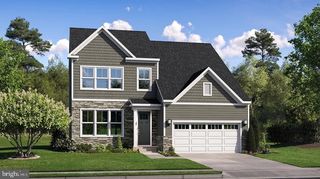
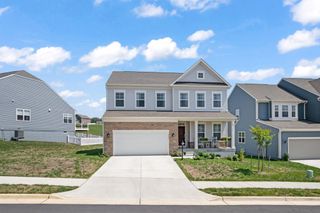
Estimated Delivery - Spring 2027! Space, privacy, and a setting you simply don’t find every day! Welcome to the Concord at Stonehaven South Wales, where generous homesites, exceptional space, and thoughtful design come together. With no homesite in this section smaller than 1/3 acre, South Wales offers a rare sense of space and privacy that sets it apart. The Concord delivers an impressive 3,266 finished sq. ft. above grade, featuring 4 bedrooms and 2.5 baths, plus an incredible 1,613 sq. ft. unfinished basement ready for your vision. Add a future recreation room, home gym, theater, guest suite, workshop, or simply use it for exceptional storage—the possibilities are yours. The open-concept floor plan creates an effortless connection between the kitchen, dining, and living spaces, making everyday life comfortable and entertaining a breeze. The generous layout gives everyone room to gather while maintaining the flexibility families need. One of the home's standout features is the extra-large home office, complete with a very spacious walk-in closet. Perfect for working from home, a private study, creative space, or simply keeping life organized, this is a home office that truly delivers. A 3-car garage provides valuable additional parking, storage, and workspace—an increasingly desirable feature for today's homeowners. And then there's the homesite. Every homesite in South Wales is at least 1/3 acre, giving you room to breathe, entertain outdoors, create a backyard retreat, and enjoy a greater sense of privacy. 3,266 finished sq. ft. above grade | 1,613 sq. ft. unfinished basement | 4 bedrooms | 2.5 baths | 3-car garage | Oversized home office | Huge walk-in closet | Open-concept design | 1/3-acre-plus homesite The Concord at Stonehaven South Wales brings together the space buyers dream about and the setting they rarely find—an impressive home, an expansive basement ready to finish, a 3-car garage, and a homesite with room to truly live. Photos of Concord Model.
- Listing Status:
- Active
- Data Last Updated:
- October 6, 2026 at 7:17AM
- Listing Office:
- Nexthome The Agency Group : 7036741091
- Listing Agent:
- Forrest P Odend'hal : 7032169058
- MLS ID:
- VACU2015040

- General: SidewalksStreet LightsAbove Grade
- Style: Colonial
- Other Structures: Porch
- Parking: Concrete Driveway
- Roofing: Architectural Shingle
- Windows: Low e
- General: Vinyl SidingStone3Other
- HOA Amenities: TrashOtherCommon Area Maintenance75.0Monthly
- Originating MLS: BRIGHT_MAIN
- School District: CULPEPER COUNTY PUBLIC SCHOOLS
- County: CULPEPER-VA
- Zoning: RESIDENTIALTBD
- Water: Public
- Sewer: Public Sewer
- Source: BRIGHT_MAIN
This listing courtesy of Forrest P Odend'hal , Nexthome The Agency Group
Monthly Payment
- Principal & Interest $
- Property Taxes $
- Home Insurance $
- VA Funding Fee $