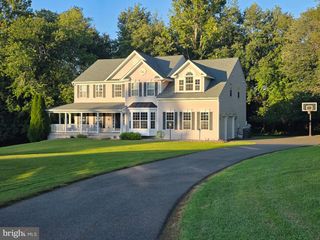
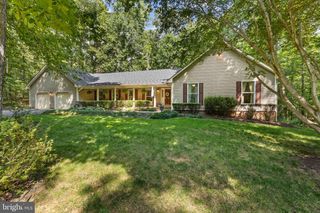
2131 BERWICK DR, Jeffersonton, VA 22724
- 5 beds |
- 4 baths |
- 3,670 sqft
 Single-Family Home
  Built in 2023
  8,712sqft lot
 2 car garage
  $181/sqft
  Listed 26 days ago
Property Description
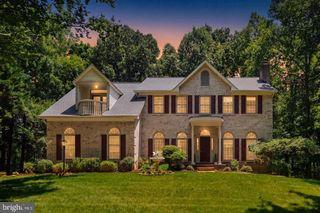
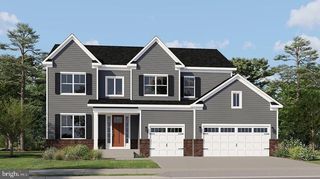
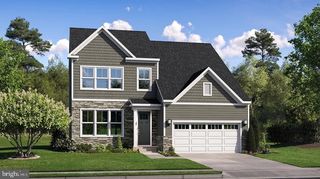
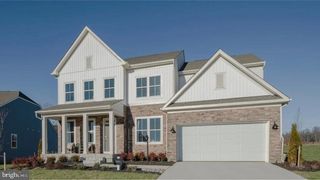
This beautiful 5 bedroom (all with walk in closets) 3.5 bath colonial like new, in pristine condition and move in ready. Luxury vinyl plank flooring, stainless steel appliances, walk out basement, trex deck and 2-car garage are just some of the many fantastic features of this colonial just minutes from Warrenton, VA in the new Stonehaven development. Large open living room with gas fireplace opens to a massive kitchen with large island, granite counter tops, a pantry and lots of cabinet space. All 5 bedrooms come with their own walk in closet! The basement has a huge family room with a partial kitchen (sink and fridge), dining area, bedroom and full bath. The primary suite features a large bedroom with en suite including a separate shower, double sinks and a soaking tub. Don't miss the chance to see this beautiful home! The spacious back yard is fully fenced.
- Listing Status:
- Active
- Date Added:
- September 10, 2026
- Data Last Updated:
- October 6, 2026 at 7:17AM
- Listing Office:
- Golden Realtors, LLC : 5713794734
- Listing Agent:
- Robert W Perdue : 7039150383
- MLS ID:
- VACU2014666

- General: Above GradeBelow Grade
- Style: Colonial
- General: Vinyl Siding3Slab
- HOA Amenities: 75.0Monthly
- Originating MLS: BRIGHT_MAIN
- School District: CULPEPER COUNTY PUBLIC SCHOOLS
- County: CULPEPER-VA
- Zoning: PUD3E 1 112
- Water: Public
- Sewer: Public Sewer
- Source: BRIGHT_MAIN
This listing courtesy of Robert W Perdue , Golden Realtors, LLC
Monthly Payment
- Principal & Interest $
- Property Taxes $
- Home Insurance $
- VA Funding Fee $