3926 MILLCREEK DR, Annandale, VA 22003
- 5 beds |
- 3 baths |
- 2,860 sqft
 Single-Family Home
 Built in 1967
 0.52acre lot
 —— car garage
 $322/sqft
 Listed 6 days ago
Property Description
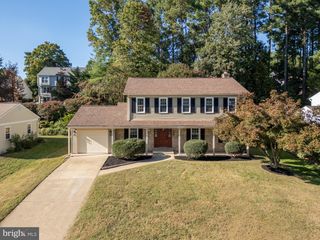
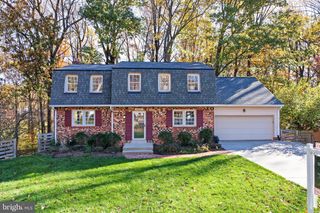
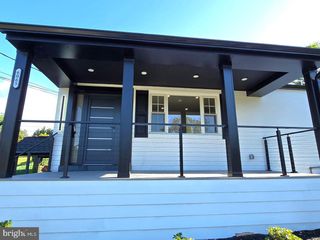
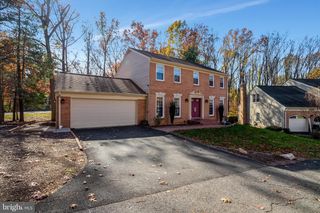
A distinctive New Orleans-inspired design, wrought-iron balconies, warm brick, and more than half an acre make this home a standout in Mill Creek Park. One of its most memorable features is the expansive balcony spanning the width of the home, accessed through French doors from the living room. With a porch that also extends across the home, there's exceptional space to relax, entertain, and enjoy the setting. Inside, five bedrooms, three full baths, and two wood-burning fireplaces offer the character and flexibility today's buyers are looking for. Hardwood floors, recessed lighting, and inviting living spaces create a comfortable setting for everyday life and entertaining. The kitchen features gas cooking, granite countertops, and bar seating. The primary bedroom offers dual closets and a sitting area. The finished lower level adds even more versatility, with a family room featuring new porcelain tile flooring and a striking exposed-brick fireplace wall with a wood-burning fireplace. Two additional bedrooms, a full bath, and a flexible spare room ideal for a workshop, hobby space, or additional storage complete the level. Recent improvements include a water heater (2026), central A/C (2024), and furnace (2020). A whole-home vacuum system and no HOA add to the appeal. Set along the quiet streets of Mill Creek Park, the home enjoys a partially wooded backyard that provides added privacy and a natural backdrop. Enjoy easy access to Camelot Pool, Wakefield Park, Lake Accotink, and the Mosaic District. With convenient access to I-495 and Little River Turnpike, Tysons, Fairfax, and Washington, DC are all within easy reach. A home with this much personality, space, and room to entertain is a rare find.
- Listing Status:
- Active
- Date Added:
- November 12, 2026
- Data Last Updated:
- November 19, 2026 at 3:17AM
- Listing Office:
- KW United : 7035331500
- Listing Agent:
- Steve McIlvaine : 5715463912
- MLS ID:
- VAFX2348082

- General: Above GradeBelow Grade
- Style: ColonialCoastal
- Other Structures: PorchBalconyPatio
- General: Brick2Slab
- Originating MLS: BRIGHT_MAIN
- School District: FAIRFAX COUNTY PUBLIC SCHOOLS
- County: FAIRFAX-VA
- Zoning: 1200594 02 0010
- Water: Public
- Sewer: Public Sewer
- Source: BRIGHT_MAIN
This listing courtesy of Steve McIlvaine , KW United
Monthly Payment
- Principal & Interest $
- Property Taxes $
- Home Insurance $
- VA Funding Fee $

 New - 21 hours ago