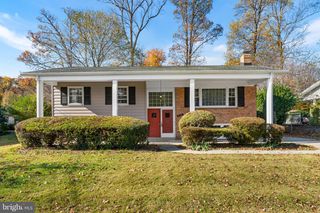
6614 HUNTSMAN BLVD, Springfield, VA 22152
- 4 beds |
- 3 baths |
- 2,533 sqft
 Single-Family Home
 Built in 1966
 0.26acre lot
 1 car garage
 $336/sqft
 Listed 21 hours ago
Property Description
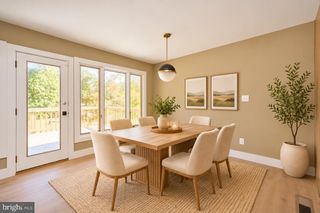
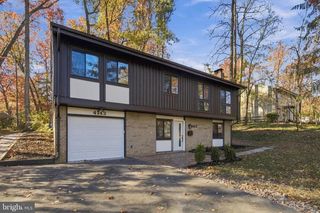
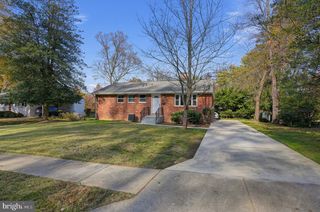
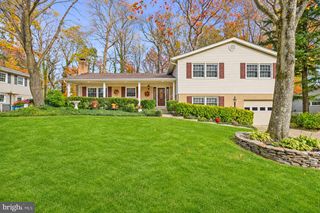
Welcome to Orange Hunt Estates, where charm, comfort, and everyday convenience come together! This beautifully maintained four-bedroom, 2.5-bath, four-level split-level home offers over 2,500 finished square feet of thoughtfully designed living space, nestled on a generous 0.26-acre lot in a highly sought-after community. From the moment you step inside, you'll appreciate the warmth and character of the gleaming hardwood floors, inviting living spaces, and an updated bright kitchen featuring quartz countertops and stainless steel appliances. Whether you're preparing a weeknight dinner, entertaining friends, or enjoying a quiet evening by the cozy wood-burning fireplace, this home offers the perfect setting for making lasting memories. With four distinct levels, there is plenty of flexibility for working from home, relaxing, entertaining, or creating the additional space your lifestyle deserves. Step outside and discover your own private backyard retreat! Imagine morning coffee or weekend gatherings on the spacious deck, surrounded by mature landscaping and the charm of a wisteria-covered pergola. As the evening winds down, gather around the fire pit and enjoy the peaceful outdoor setting with family and friends. You'll also appreciate the valuable recent improvements, including a new water heater (2026), an updated primary bathroom (2025), and HVAC system (2020). Ideally situated in the West Springfield school pyramid, shopping, dining, parks, and major commuter routes to DC and Fort Belvior, this home offers an exceptional combination of neighborhood appeal, comfortable living, and convenient access to everything Northern Virginia has to offer.
- Listing Status:
- Active
- Date Added:
- November 18, 2026
- Data Last Updated:
- November 19, 2026 at 3:17AM
- Listing Office:
- Corcoran McEnearney : 7035499292
- Listing Agent:
- Renee Aaron : 7047794706
- MLS ID:
- VAFX2349972

- General: Above GradeBelow Grade
- Style: Raised Ranch/Rambler
- Other Structures: DeckPatio
- Roofing: Architectural Shingle
- General: Concrete4Slab
- Originating MLS: BRIGHT_MAIN
- School District: FAIRFAX COUNTY PUBLIC SCHOOLS
- County: FAIRFAX-VA
- Zoning: 1210891 05 0009
- Fencing: Panel
- Water: Public
- Sewer: Public Sewer
- Source: BRIGHT_MAIN
This listing courtesy of Renee Aaron , Corcoran McEnearney
Monthly Payment
- Principal & Interest $
- Property Taxes $
- Home Insurance $
- VA Funding Fee $

 New - 21 hours ago