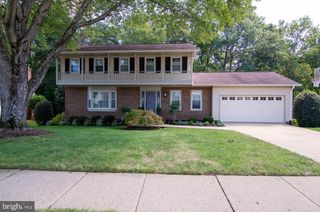
5017 GADSEN DR, Fairfax, VA 22032
- 4 beds |
- 3 baths |
- 2,058 sqft
 Single-Family Home
 Built in 1969
 0.34acre lot
 1 car garage
 $449/sqft
 Listed 5 days ago
Property Description
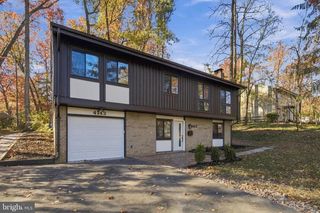
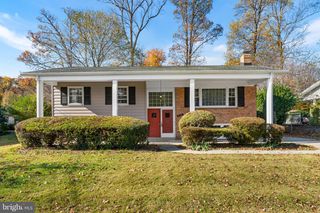
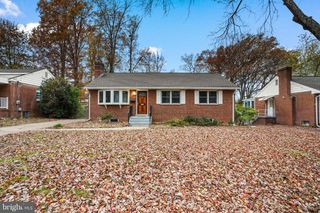
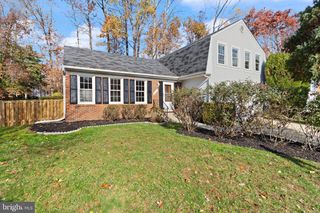
Welcome to 5017 Gadsen Drive, a four-bedroom, three-full-bath split-level home in Fairfax’s Country Club View neighborhood. Hardwood floors run throughout the main and upper levels, and skylights brighten the spacious main-level sitting area, which opens onto the expansive back deck. A fireplace adds warmth to the updated kitchen, and a built-in gas grill directly outside the kitchen door makes weeknight grilling and weekend cookouts easy. Step up from the main living area to three bedrooms and two updated full baths. The primary bedroom features its own sitting area, two large closets, and two additional storage closets. Bathroom highlights include an oversized soaking tub with a tiled surround, a glass-enclosed shower, and mosaic tile accents. The carpeted lower level features a spacious recreation room with a second fireplace and a walkout directly to the backyard. A fourth bedroom and full bath offer a comfortable setup for overnight guests. The home also features a garage and a large utility room. The back deck has two access points and overlooks a large, fenced backyard framed by mature trees. Set on just over a third of an acre, the home is near Oak View Elementary School and Robinson Secondary School, with shopping, dining, and entertainment just minutes away at University Mall.
- Listing Status:
- Active
- Date Added:
- November 13, 2026
- Data Last Updated:
- November 19, 2026 at 4:16AM
- Listing Office:
- Keller Williams Realty : 7036791700
- Listing Agent:
- Matias Leiva : 7034007012
- MLS ID:
- VAFX2349734

- General: Above Grade
- Style: Split Level
- Roofing: CompositeShingle
- General: Combination2Slab
- Originating MLS: BRIGHT_MAIN
- School District: FAIRFAX COUNTY PUBLIC SCHOOLS
- County: FAIRFAX-VA
- Zoning: R-20684 05020015
- Utilities: Electric availableNatural gas availableWater availableSewer available
- Water: Public
- Sewer: Public Sewer
- Source: BRIGHT_MAIN
This listing courtesy of Matias Leiva , Keller Williams Realty
Monthly Payment
- Principal & Interest $
- Property Taxes $
- Home Insurance $
- VA Funding Fee $

 New - 22 hours ago