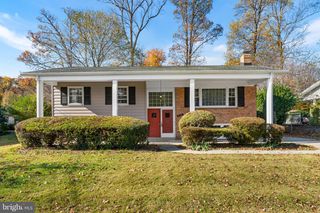
9706 GLENWAY CT, Burke, VA 22015
- 4 beds |
- 3 baths |
- 2,054 sqft
 Single-Family Home
 Built in 1980
 0.25acre lot
 2 car garage
 $426/sqft
 Listed 5 days ago
Property Description
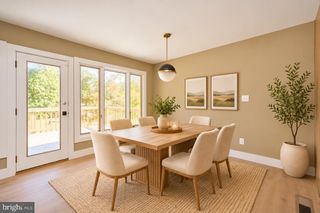
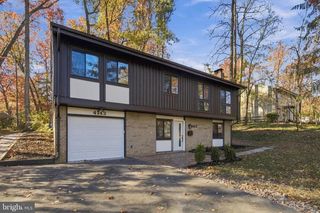
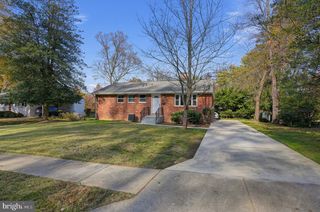
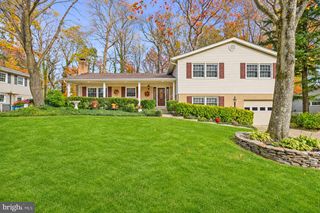
Tucked away on a quiet cul-de-sac in a highly sought-after neighborhood, this beautiful 4-bedroom, 2.5-bathroom home offers the ideal blend of modern updates, functional living space, and an unbeatable location. Step inside to find bright, sun-filled living spaces featuring replacement windows and a thoughtful, open layout. The heart of the home is the updated kitchen, complete with premium solid maple cabinetry, sleek granite countertops, an elegant tile backsplash, and stainless steel appliances. The kitchen seamlessly flows into a light-filled breakfast area and opens directly to a cozy walk-out family room, anchored by a stunning fireplace—perfect for relaxing or entertaining guests. Some of the major updates include paint (2026) HVAC (2018) Windows (2018) Roof (2018) Upstairs, the home boasts four spacious bedrooms, including a serene primary suite. Downstairs and throughout, storage is never an issue—especially with the oversized two-car garage offering plenty of extra room for tools, gear, and workshop space. Step outside onto the expansive two-level deck, where you can unwind and enjoy peaceful views of the private backyard. Prime Location: Enjoy top-tier convenience just blocks from Cherry Run Elementary School and the scenic trails and recreation of Burke Lake Park. Commuters will love the quick, easy access to Fairfax County Parkway and major regional routes.
- Listing Status:
- Active
- Date Added:
- November 13, 2026
- Data Last Updated:
- November 19, 2026 at 3:17AM
- Listing Office:
- Fairfax Realty Select : 7035338660
- Listing Agent:
- Fereidoon Ostovar-Zijerdi : 5712473114
- MLS ID:
- VAFX2349024

- General: Above GradeBelow Grade
- Style: Split Level
- General: Brick FrontVinyl Siding3Brick/Mortar
- HOA Amenities: 50.0Annually
- Originating MLS: BRIGHT_MAIN
- School District: FAIRFAX COUNTY PUBLIC SCHOOLS
- County: FAIRFAX-VA
- Zoning: 1310881 07 0393
- Water: Public
- Sewer: Public Sewer
- Source: BRIGHT_MAIN
This listing courtesy of Fereidoon Ostovar-Zijerdi , Fairfax Realty Select
Monthly Payment
- Principal & Interest $
- Property Taxes $
- Home Insurance $
- VA Funding Fee $

 New - 21 hours ago