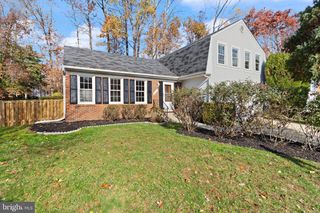
7532 MURILLO ST, Springfield, VA 22151
- 5 beds |
- 3 baths |
- 2,160 sqft
 Single-Family Home
 Built in 1958
 10,454sqft lot
 —— car garage
 $370/sqft
 Listed 2 days ago
Property Description
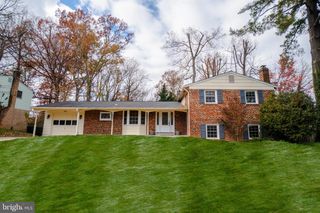
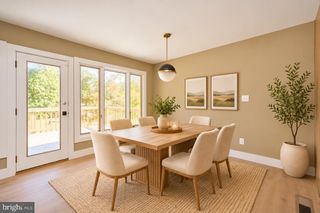
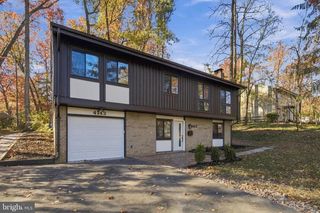
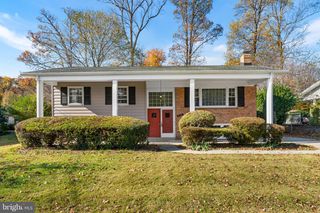
Renovated in October 2026 with significant updates, this 5-bedroom, 3-bath home in North Springfield has no HOA. The open kitchen leads to a large deck, while spacious living and family rooms each feature a fireplace. The lower-level family room opens into a newly surfaced patio. The kitchen features new shaker cabinets, quartz countertops, appliances, and tile flooring. All three bathrooms have been fully renovated. Refinished hardwood floors span the main level, and new luxury vinyl plank (LVP) flooring runs throughout the lower level. Fresh paint, new interior doors and trim, and new light fixtures complete the updates. The home has a newer roof and new windows installed in 2026, when the electrical system was also rewired and a 240-amp panel with arc-fault breakers was installed. A new concrete front stoop, walkway, driveway, rear steps, and patio were also added in 2026. The lower level offers two bedrooms, a full bath, and a refinished laundry room with hookups for either a gas or electric dryer. A spacious utility room, a separate storage room with shelving, and a backyard shed provide ample storage. Located one mile from Braddock Road’s shops and restaurants, the home is less than a mile’s walk from Accotink Park. The Interstate I-495 is less than a five-minute drive away, and the VRE commuter train is six-minute drive by car. Springfield Town Center and the Springfield Metro station are just over five miles away. Don’t miss this beautifully renovated home, it won’t stay on the market long. Owner is a licensed real estate agent in Virginia.
- Listing Status:
- Active
- Data Last Updated:
- November 19, 2026 at 3:17AM
- Listing Office:
- EXP Realty, LLC : 8668257169
- Listing Agent:
- Christopher Joseph Ambrose : 7033147556
- MLS ID:
- VAFX2347778

- General: SidewalksAbove GradeBelow Grade
- Style: Ranch/Rambler
- Other Structures: Deck
- Parking: Paved DrivewayPrivate
- Roofing: Architectural Shingle
- Windows: Double hung
- General: Brick1Block
- HOA Amenities: None
- Originating MLS: BRIGHT_MAIN
- School District: FAIRFAX COUNTY PUBLIC SCHOOLS
- County: FAIRFAX-VA
- Zoning: 1300801 02600026
- Utilities: Sewer availableWater availableNatural gas availableElectric availableCable tv
- Water: Public
- Sewer: Public Sewer
- Source: BRIGHT_MAIN
This listing courtesy of Christopher Joseph Ambrose , EXP Realty, LLC
Monthly Payment
- Principal & Interest $
- Property Taxes $
- Home Insurance $
- VA Funding Fee $

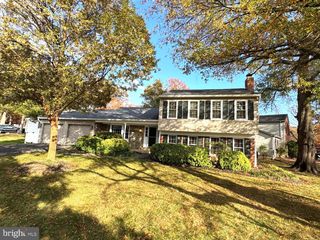
 New - 21 hours ago