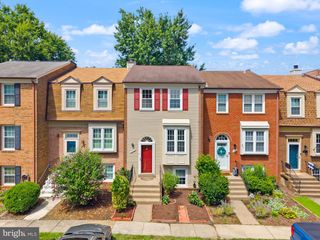
4961 ORISKANY DR, Annandale, VA 22003
- 3 beds |
- 4 baths |
- 1,534 sqft
 Town Home
  Built in 1972
  1,742sqft lot
 —— car garage
  $424/sqft
  Listed 7 days ago
Property Description
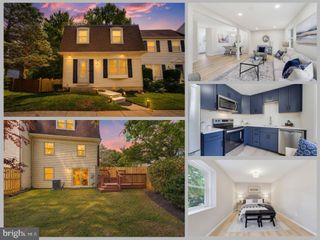
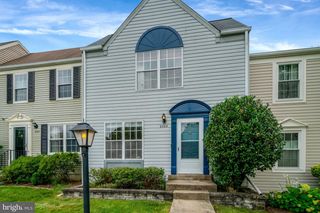
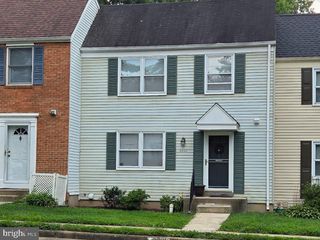
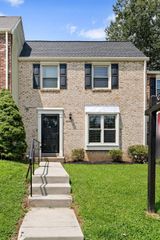
Welcome to 4961 Oriskany Drive! A beautifully renovated and maintained townhouse offering the perfect blend of modern style, thoughtful updates, and everyday comfort in a convenient inside-the-Beltway Annandale location. From the moment you enter, you’ll appreciate the extensive improvements and fresh, contemporary feel of this move-in-ready home. Major updates include a brand-new roof, a completely renovated luxury kitchen, quartz countertops, white cabinets, newer appliances, fresh interior paint, replaced windows, replaced top-tier sliding glass doors, and gleaming hardwood floors throughout the main and upper levels. The inviting eat-in kitchen is bright and beautifully appointed, providing an ideal setting for both casual meals and entertaining. The spacious main living areas flow effortlessly to the deck overlooking our backyard while the walkout lower level patio offers valuable additional living space with direct access to the backyard. Lower level flex space perfect for a family room, home office or recreation area. With the major improvements already completed, this exceptional home offers the rare combination of style, functionality, and peace of mind. Ideally situated in Annandale with easy access to major commuter routes, shopping, dining, parks, and the many amenities of Northern Virginia, 4961 Oriskany Drive is a wonderful opportunity to enjoy turnkey living in a prime inside-the-Beltway setting.
- Listing Status:
- Active
- Date Added:
- August 13, 2026
- Data Last Updated:
- August 20, 2026 at 7:18PM
- Listing Office:
- EXP Realty, LLC : 5713985989
- Listing Agent:
- Keri K. Shull : 7036095183
- MLS ID:
- VAFX2334510

- General: Play AreaSidewalksAbove Grade
- Style: Contemporary
- Other Structures: BalconyPatio
- Parking: AssignedUnassigned
- Windows: Double pane windowsEnergy efficientScreensVinyl clad
- General: Other3Slab
- HOA Amenities: Common GroundsTot Lots/PlaygroundSwimming PoolCommon Area MaintenanceManagementPool(s)Snow RemovalTrashReserve Funds143.0Monthly
- Originating MLS: BRIGHT_MAIN
- School District: FAIRFAX COUNTY PUBLIC SCHOOLS
- County: FAIRFAX-VA
- Zoning: 2200704 11 0044
- View: Other
- Fencing: Rear
- Water: Public
- Sewer: Public Sewer
- Source: BRIGHT_MAIN
This listing courtesy of Keri K. Shull , EXP Realty, LLC
Monthly Payment
- Principal & Interest $
- Property Taxes $
- Home Insurance $
- VA Funding Fee $

 New - 15 hours ago