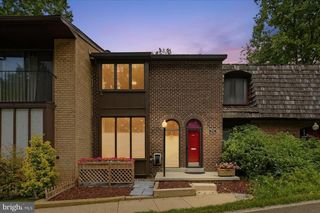
6569 RUNDALE CT, Alexandria, VA 22315
- 2 beds |
- 3 baths |
- 1,552 sqft
 Town Home
  Built in 1987
  1,307sqft lot
 —— car garage
  $374/sqft
  Listed 15 hours ago
Property Description
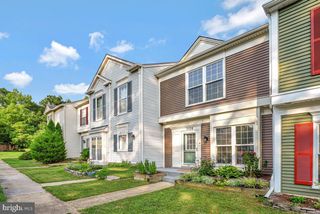
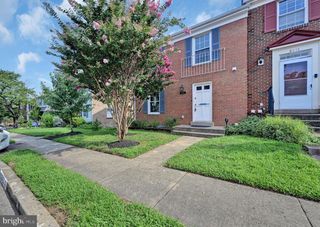
Welcome to 6569 Rundale Court, a beautifully updated townhome in Alexandria's sought-after Amberleigh community, where modern updates, energy savings, and an unbeatable location come together. Inside, you'll love the bright, open living spaces featuring luxury vinyl plank flooring on the main level (2021), fresh paint throughout (2026), and brand-new carpet upstairs and on the staircase (2026). Upstairs, two spacious primary suites each offer their own en-suite bath—perfect for guests, roommates, or a private home office. The walk-out lower level features a large recreation room with access to the fenced backyard, while the oversized deck just off the kitchen is made for easy grilling, morning coffee, and entertaining friends. Enjoy peace of mind with major updates including a new roof (2018), fully paid-off Tesla solar panels (2020) that save an average of $100/month on electric bills, a new main water service line (2021), rebuilt deck and stairs (2025), updated fencing, fresh deck stain, and a new water heater expansion tank (2026). Amberleigh residents enjoy walking trails, playgrounds, and beautifully maintained green spaces, all just 0.5 miles from the Franconia–Springfield Metro, with easy access to Kingstowne, Old Town Alexandria, I-395, I-495, and the Capital Beltway. Move right in and start enjoying everything this exceptional home and location have to offer!
- Listing Status:
- Active
- Date Added:
- August 20, 2026
- Data Last Updated:
- August 20, 2026 at 8:20PM
- Listing Office:
- EXP Realty, LLC : 8668257169
- Listing Agent:
- Caroline M Hersh : 7034058748
- MLS ID:
- VAFX2331488

- General: Above GradeBelow Grade
- Style: Colonial
- Other Structures: DeckPatio
- Windows: Skylights
- General: Vinyl Siding2Slab
- HOA Amenities: Basketball CourtsBike TrailCommon GroundsJog/Walk PathPicnic AreaTennis CourtsTot Lots/PlaygroundTrash327.0Quarterly
- Originating MLS: BRIGHT_MAIN
- School District: FAIRFAX COUNTY PUBLIC SCHOOLS
- County: FAIRFAX-VA
- Zoning: 1500904 10 0483
- Fencing: Rear
- Water: Public
- Sewer: Public Sewer
- Source: BRIGHT_MAIN
This listing courtesy of Caroline M Hersh , EXP Realty, LLC
Monthly Payment
- Principal & Interest $
- Property Taxes $
- Home Insurance $
- VA Funding Fee $

 New - 15 hours ago