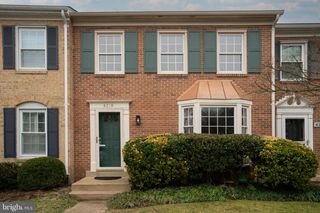
7108 WESTFIELD CT, Alexandria, VA 22306
- 2 beds |
- 3 baths |
- 1,278 sqft
 Town Home
  Built in 1986
  1,742sqft lot
 —— car garage
  $415/sqft
  Listed 15 hours ago
Property Description
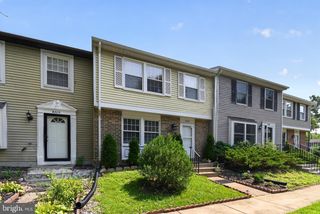
Beautifully updated 2-level townhome backing to open green space in a convenient Alexandria location! This move-in ready home offers numerous updates throughout, including white 42" kitchen cabinetry, granite countertops, luxury vinyl flooring in the full baths, updated laminate flooring on the lower level, recessed lighting with dimmers, replacement vinyl windows, updated entry and storm doors, and refreshed bathrooms. Major system improvements include a 25-year roof (2014), HVAC updates with A/C unit and coil replaced (2017) and furnace replaced (2024), water heater (2015), and refrigerator (2023). Step outside to enjoy the spacious two-section wood deck overlooking a fully fenced backyard with direct access to a large community green space, plus a storage shed for additional convenience. Reserved parking is located directly in front of the home, along with nearby visitor parking. Community amenities include tennis and pickleball courts, basketball courts, and a playground. Ideally situated just minutes from Huntley Meadows Park, Beacon Shopping Center, Giant, Costco, Old Town Alexandria, Huntington Metro, major commuter routes, restaurants, shopping, and public transportation. HOA is just $209 per quarter. A wonderful opportunity to own an updated home with outdoor space, modern improvements, and an exceptionally convenient location.
- Listing Status:
- Active
- Date Added:
- August 20, 2026
- Data Last Updated:
- August 20, 2026 at 8:20PM
- Listing Office:
- Real Broker, LLC : 8554500442
- Listing Agent:
- Jonathan Granlund : 7035376747
- MLS ID:
- VAFX2331224

- General: SidewalksAbove GradeBelow Grade
- Style: Colonial
- Other Structures: Patio
- Parking: Assigned
- General: Vinyl Siding2Other
- HOA Amenities: Basketball CourtsTennis CourtsTot Lots/PlaygroundTrashSnow RemovalManagement209.0Quarterly
- Originating MLS: BRIGHT_MAIN
- School District: FAIRFAX COUNTY PUBLIC SCHOOLS
- County: FAIRFAX-VA
- Zoning: 1500924 06 0040A
- View: Scenic VistaTrees/Woods
- Fencing: FullyPrivacy
- Water: Public
- Sewer: Public Sewer
- Source: BRIGHT_MAIN
This listing courtesy of Jonathan Granlund , Real Broker, LLC
Monthly Payment
- Principal & Interest $
- Property Taxes $
- Home Insurance $
- VA Funding Fee $

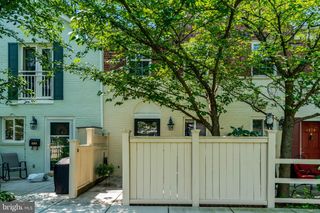
 New - 15 hours ago