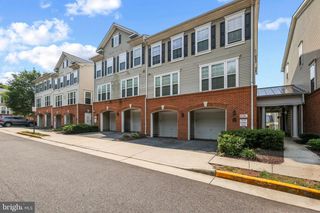
2465 WINDBREAK DR, Alexandria, VA 22306
- 3 beds |
- 4 baths |
- 1,496 sqft
 Town Home
  Built in 1976
  2,614sqft lot
 —— car garage
  $374/sqft
  Listed 2 days ago
Property Description
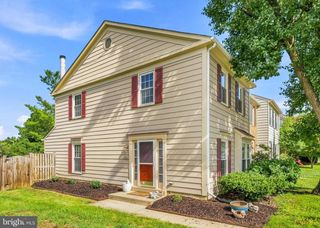
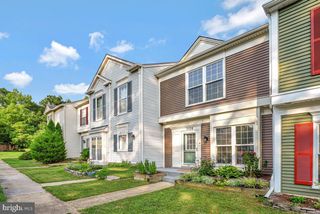
Welcome to this beautifully refreshed end-unit townhome, privately nestled against a wooded setting in the heart of Mount Vernon. Thoughtfully updated with a new roof, new siding, new appliances, and updated major systems, this home offers the comfort of modern improvements with the space and character of an established neighborhood. The light-filled main level features a spacious living room and dining area, an updated kitchen, and a versatile adjoining nook with a half bath—ideal for a home office, study, or creative space. French doors open to the private backyard, creating an easy connection for outdoor living and entertaining. Upstairs, three comfortable bedrooms provide plenty of room for family, guests, or a dedicated workspace. The finished lower level adds valuable living space, featuring a cozy wood-burning fireplace, a recreation area, laundry, storage, and flexible space for a home gym, media room, or hobbies. An end-unit location, wooded views, private outdoor space, two assigned parking spaces, and significant recent improvements make this a truly special opportunity. Convenient to Route 1, shopping, dining, parks, commuter routes, and everything Alexandria and Mount Vernon have to offer.
- Listing Status:
- Active
- Date Added:
- August 21, 2026
- Data Last Updated:
- August 20, 2026 at 8:20PM
- Listing Office:
- Long & Foster Real Estate, Inc. : 7036830400
- Listing Agent:
- Heidi R Kohler : 7036097367
- MLS ID:
- VAFX2328580

- General: Above GradeBelow Grade
- Style: Split Foyer
- Roofing: AsphaltShingle
- General: Aluminum Siding3Slab
- HOA Amenities: Common Area MaintenanceRoad MaintenanceSnow RemovalTrashInsurance238.61Quarterly
- Originating MLS: BRIGHT_MAIN
- School District: FAIRFAX COUNTY PUBLIC SCHOOLS
- County: FAIRFAX-VA
- Zoning: 1800933 26 0100A
- Water: Public
- Sewer: Public Sewer
- Source: BRIGHT_MAIN
This listing courtesy of Heidi R Kohler , Long & Foster Real Estate, Inc.
Monthly Payment
- Principal & Interest $
- Property Taxes $
- Home Insurance $
- VA Funding Fee $

 New - 15 hours ago