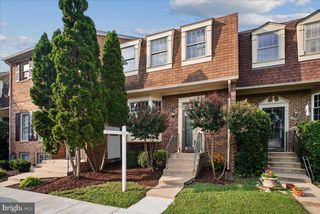
8506 HALLIE ROSE PL, Alexandria, VA 22309
- 3 beds |
- 4 baths |
- 1,552 sqft
 Town Home
  Built in 2004
  1,307sqft lot
 2 car garage
  $374/sqft
  Listed 2 days ago
Property Description
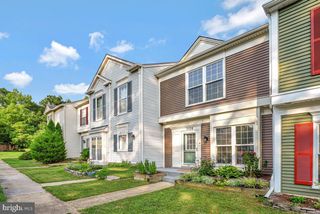
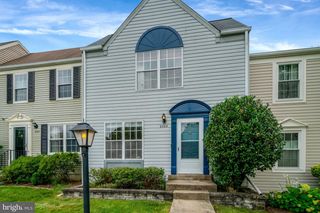
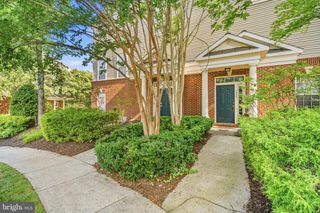
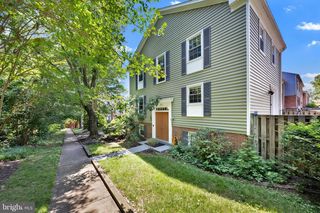
**Welcome to 8506 Hallie Rose Place** 2 CAR GARAGE! This freshly painted, move-in-ready three-level townhome in Alexandria offers flexible living, 3.5 baths, and a two-car garage in a highly convenient location.Flooded with natural light, the well-designed floor plan delivers comfortable spaces for everyday living and entertaining. A bathroom on every level adds everyday ease, while the versatile layout adapts easily to different lifestyles. Upstairs, the primary suite features a walk-in closet and private en-suite bath, joined by two additional sunlit bedrooms and a full hall bath. The lower level provides exceptional flexibility with a bright bonus room and its own en-suite bathroom—currently set up as a fourth bedroom. Use it as guest space, a home office, fitness room, or extra living area; it easily adapts to your needs. Additional highlights include a gas fireplace, a two-car garage, and a charming community courtyard at the front that creates welcoming curb appeal.Ideally situated just minutes from Fort Belvoir, the George Washington Memorial Parkway, and major commuting routes, the home offers easy access to shopping, dining, recreation, and everyday essentials—including Wegmans only about four miles away. With flexible living spaces, abundant natural light, recent updates, and a prime commuter-friendly location, this Alexandria townhome delivers comfort and convenience in one complete package.
- Listing Status:
- Active
- Data Last Updated:
- August 20, 2026 at 8:20PM
- Listing Office:
- EXP Realty, LLC : 8668257169
- Listing Agent:
- Kevin L Dybal : 7033445252
- MLS ID:
- VAFX2336106

- General: Above GradeBelow Grade
- Style: Colonial
- Roofing: Architectural Shingle
- General: Brick VeneerVinyl Siding3Concrete PerimeterSlab
- HOA Amenities: Common Area MaintenanceInsuranceManagementReserve FundsSnow Removal301.0Quarterly
- Originating MLS: BRIGHT_MAIN
- School District: FAIRFAX COUNTY PUBLIC SCHOOLS
- County: FAIRFAX-VA
- Zoning: 3161013 34 0152
- Utilities: Electric availableNatural gas availableSewer available
- Water: Public
- Sewer: Public Sewer
- Source: BRIGHT_MAIN
This listing courtesy of Kevin L Dybal , EXP Realty, LLC
Monthly Payment
- Principal & Interest $
- Property Taxes $
- Home Insurance $
- VA Funding Fee $

 New - 15 hours ago