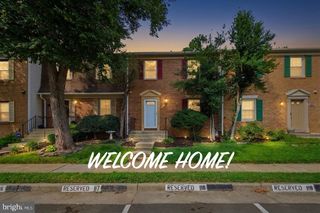
8069 POWDERBROOK LN, Springfield, VA 22153
- 3 beds |
- 4 baths |
- 1,496 sqft
 Town Home
  Built in 1977
  2,614sqft lot
 —— car garage
  $368/sqft
  Listed 15 hours ago
Property Description
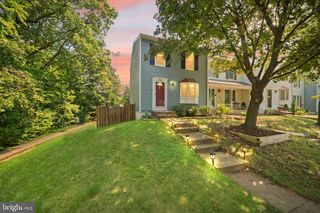
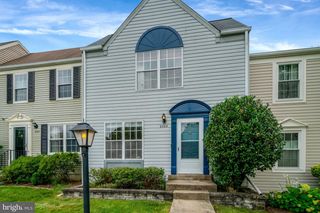
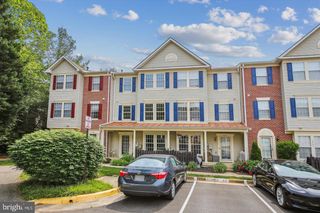
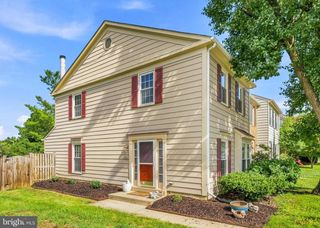
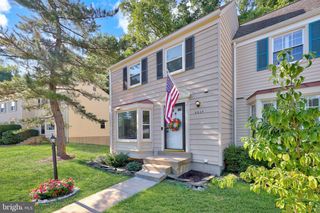
STUNNING!! End unit, brick townhome in Sought After Saratoga Townhomes!! 10 MIN Drive to Springfield/Franconia METRO!! 3 bedrooms, 2 full baths, & 2 half baths, NEW Custom paints with Newer ROOF & HVAC along with Newly REFINISHED hardwood floors throughout the main and upper level with NEW ceramic tile in the bathrooms and kitchen and basement along with LVP (Luxury Vinyl Plank). Abundant natural light and brightness throughout. The kitchen has NEW stainless steel appliances w/new quartz countertops and under mount sink. A 6-foot-high privacy fully fenced in the rear yard, with mature landscaping. The lower level offers recreation room, storage and utility room w/laundry. Commuter lots to HOV Slug Lines, I-95, 395, Fairfax County Parkway, and are all in easy access and convenience to Ft. Belvoir and NGA. It's within walking distance to the Saratoga shopping center, playground just down the street and Saratoga Elementary and the community pool (membership available). Plenty of parking, with two spots right out front that convey + lots of available visitor and street parking. Get it before it's gone!! Available for immediate move in. REVIEW ALL CONTRACT OFFERS MONDAY 8/24/26 at 3 PM.
- Listing Status:
- Active
- Date Added:
- August 20, 2026
- Data Last Updated:
- August 20, 2026 at 8:20PM
- Listing Office:
- Mount High Realty : 7033620736
- Listing Agent:
- Daniel L Oxenburg : 7033620736
- MLS ID:
- VAFX2335420

- General: Extensive HardscapeExterior LightingAbove GradeBelow Grade
- Style: Colonial
- Parking: Assigned
- Roofing: Asphalt
- Windows: Double hungScreensStormWood frame
- General: Other3Block
- HOA Amenities: Tot Lots/PlaygroundPool - OutdoorSnow RemovalRoad MaintenanceReserve FundsPool(s)322.25Quarterly
- Originating MLS: BRIGHT_MAIN
- School District: FAIRFAX COUNTY PUBLIC SCHOOLS
- County: FAIRFAX-VA
- Zoning: 1810982 08 0047A
- View: Garden/LawnTrees/Woods
- Fencing: RearFullyWoodPrivacy
- Water: Public
- Sewer: Public Sewer
- Source: BRIGHT_MAIN
This listing courtesy of Daniel L Oxenburg , Mount High Realty
Monthly Payment
- Principal & Interest $
- Property Taxes $
- Home Insurance $
- VA Funding Fee $

 New - 15 hours ago