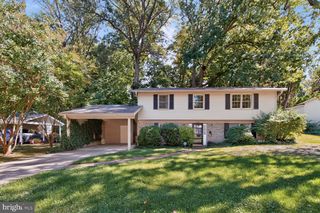
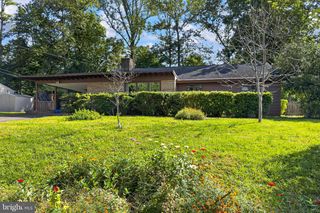
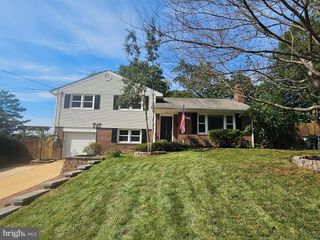
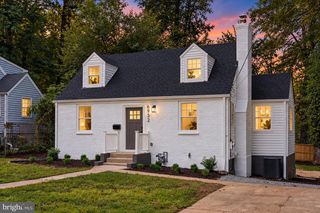
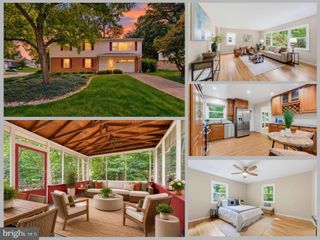
7217 WILBURDALE DR, Annandale, VA 22003
- 4 beds |
- 3 baths |
- 2,460 sqft
 Single-Family Home
  Built in 1958
  0.52acre lot
 2 car garage
  $325/sqft
  Listed 10 days ago
Property Description
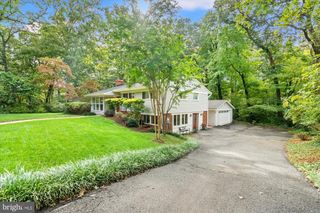
Half an acre inside the Beltway with no HOA, an oversized heated garage, and incredible outdoor space. 7217 Wilburdale Drive offers a combination that’s hard to find in Annandale: room to spread out, flexible living space, and a convenient location close to everything.*** The main level features oak hardwood floors, recessed lighting, fresh paint, and plenty of natural light. The country kitchen offers stone flooring and a bay window overlooking the backyard, while the main-level bathrooms have both been renovated. The walk-out lower level adds even more flexibility with new luxury vinyl plank flooring, a spacious recreation room with a wood-burning fireplace, bedroom, full bathroom, and laundry room. A large unfinished area provides excellent storage today with potential for a home gym, office, workshop, or additional living space in the future.*** Outside, a 920-square-foot custom deck overlooks the expansive backyard with plenty of room for entertaining, gardening, play, or simply enjoying the privacy of the half-acre lot. Electrical service is already run to the back corner of the property where a shed previously stood, offering possibilities for a future workshop or studio.*** The oversized heated garage is another standout, especially for a car enthusiast, woodworker, or hobbyist. It includes a built-in dust collection system, air compressor, 50-amp RV hookup, and dedicated welder outlet. Six driveway spaces plus the garage provide plenty of additional parking.*** Major updates include the roof and electrical panel in 2019 and furnace in 2018, adding to the home's appeal.*** All of this in a convenient Inside-the-Beltway location with quick access to I-495, I-66, Route 50, Route 236, public transportation, and HOV routes, and just minutes from Inova Fairfax Hospital, The St. James, shopping, dining, parks, and everyday conveniences.*** Half an acre. No HOA. Flexible living space. An exceptional garage. And an Inside-the-Beltway location that's increasingly hard to find.
- Listing Status:
- Active
- Data Last Updated:
- October 5, 2026 at 1:19AM
- Listing Office:
- EXP Realty, LLC : 8668257169
- Listing Agent:
- Rachel A Rajala : 5719210661
- MLS ID:
- VAFX2343160

- General: Exterior LightingAbove GradeBelow Grade
- Style: Ranch/Rambler
- Other Structures: Deck
- General: Vinyl Siding2Block
- Originating MLS: BRIGHT_MAIN
- School District: FAIRFAX COUNTY PUBLIC SCHOOLS
- County: FAIRFAX-VA
- Zoning: 1100713 09 0068
- Water: Public
- Sewer: Public Sewer
- Source: BRIGHT_MAIN
This listing courtesy of Rachel A Rajala , EXP Realty, LLC
Monthly Payment
- Principal & Interest $
- Property Taxes $
- Home Insurance $
- VA Funding Fee $

 New - 2 days ago