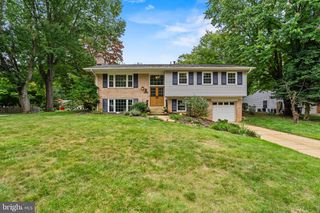
6932 CHESTNUT AVE, Falls Church, VA 22042
- 4 beds |
- 3 baths |
- 2,093 sqft
 Single-Family Home
  Built in 1946
  7,405sqft lot
 —— car garage
  $440/sqft
  Listed 3 days ago
Property Description
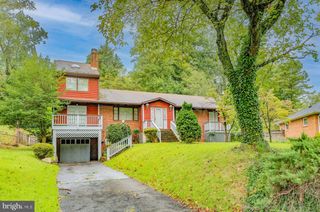
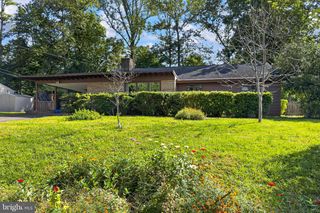
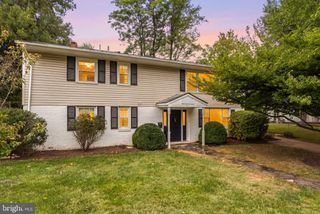
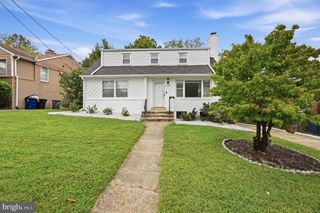
Welcome to 6932 Chestnut Avenue - a beautifully and comprehensively renovated 4-bedroom, 3-full-bath home offering approximately 2,093 finished square feet across three levels in the highly sought after City Park Homes/Greenway Downs area of Falls Church. Step inside to a bright, fresh interior featuring new LVP flooring throughout the main and upper levels. The kitchen features new Shaker-style soft-close cabinetry, quartz countertops, tile backsplash, tile flooring, stainless-steel undermount sink, Moen brushed-nickel faucet and recessed lighting. A new LG stainless-steel appliance package includes the refrigerator, gas slide-in range and over-the-range microwave. All three full bathrooms feature new tile, vanities, quartz countertops, lighting, hardware, toilets and plumbing. The flexible three-level floor plan includes two bedrooms on the main level, a spacious upper-level primary suite, and a fourth bedroom on the lower level, providing excellent options for guests, a home office or additional living space. Located in the established City Park Homes/Greenway Downs area, the home offers convenient access to the shops, restaurants and amenities of Falls Church, with nearby connections to Metro, major commuter routes and the Mosaic District. Greenway Downs is an established community represented by an active citizens association. This home has it all: Price, condition and location! Come see it this weekend before it's gone! >> Public Open House Saturday 2-4pm & Sunday 1-4pm! <<
- Listing Status:
- Active
- Data Last Updated:
- October 5, 2026 at 12:18AM
- Listing Office:
- Keller Williams Realty : 7036367300
- Listing Agent:
- Elliott R Oliva : 7033448153
- MLS ID:
- VAFX2343238

- General: Above GradeBelow Grade
- Style: Cape Cod
- Parking: Concrete Driveway
- Roofing: Architectural Shingle
- Windows: Double hungVinyl clad
- General: Brick Veneer2Concrete Perimeter
- Originating MLS: BRIGHT_MAIN
- School District: FAIRFAX COUNTY PUBLIC SCHOOLS
- County: FAIRFAX-VA
- Zoning: 1400504 16 0082
- Water: Public
- Sewer: PrivateSewer
- Source: BRIGHT_MAIN
This listing courtesy of Elliott R Oliva , Keller Williams Realty
Monthly Payment
- Principal & Interest $
- Property Taxes $
- Home Insurance $
- VA Funding Fee $

 New - 2 days ago