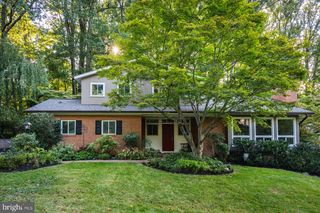
511 WALKER ST SW, Vienna, VA 22180
- 4 beds |
- 3 baths |
- 2,340 sqft
 Single-Family Home
  Built in 1959
  0.25acre lot
 —— car garage
  $402/sqft
  Listed 2 days ago
Property Description
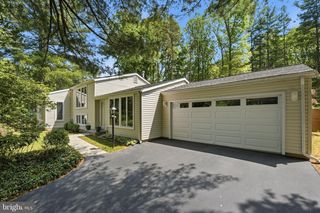
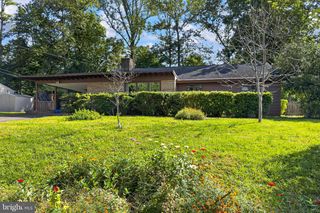
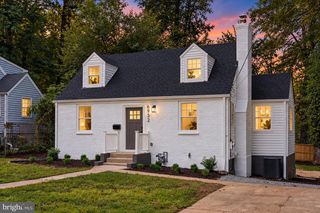
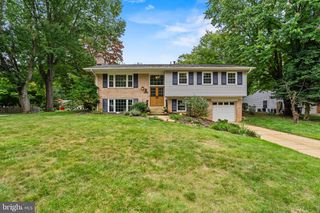
Listed below the tax-assessed value! This is the home you’ve been waiting for, a beautifully refreshed residence where classic charm meets open concept living. Oversized windows flood the freshly painted home with natural light, creating a bright and airy atmosphere that perfectly complements the gleaming hardwood floors. The heart of the home is a chef ready kitchen featuring sleek granite countertops and a full suite of stainless steel appliances. What truly sets this property apart is its rare layout, offering two primary bedroom suites and providing exceptional flexibility and comfort for homeowners, guests, or multi-generational living. Downstairs, the walkout basement is a true standout. Flooded with incredible natural light, this versatile space offers endless possibilities for a recreation room, home office, gym, or additional living space. Outside, the property boasts a huge, expansive yard, providing a massive canvas for gardening, recreation, entertaining, or simply enjoying the outdoors. With its blend of classic character, updated finishes, flexible living spaces, and generous outdoor space, 511 Walker St SW is ready for you to move right in and make it your own. When you’re not enjoying all this home has to offer, take advantage of its fantastic Vienna location. Commuting is a breeze, with convenient access to Route 66 just minutes away and the Vienna Metro less than 1.5 miles away. Nearby amenities and destinations include Southside Park (0.3 miles), Ace Hardware (1.0 mile), and Whole Foods (1.8 miles). Don’t miss the opportunity to make this beautifully refreshed Vienna home your own!
- Listing Status:
- Active
- Date Added:
- October 2, 2026
- Data Last Updated:
- October 5, 2026 at 1:19AM
- Listing Office:
- Compass : 7032667277
- Listing Agent:
- Alex Moore : 2029440269
- MLS ID:
- VAFX2343942

- General: Above GradeBelow Grade
- Style: Colonial
- General: Combination2Block
- Originating MLS: BRIGHT_MAIN
- School District: FAIRFAX COUNTY PUBLIC SCHOOLS
- County: FAIRFAX-VA
- Zoning: 9040482 03 2250
- Fencing: FullyWood
- Water: Public
- Sewer: Other
- Source: BRIGHT_MAIN
This listing courtesy of Alex Moore , Compass
Monthly Payment
- Principal & Interest $
- Property Taxes $
- Home Insurance $
- VA Funding Fee $

 New - 2 days ago