6709 JEFFERSON AVE, Falls Church, VA 22042
- 4 beds |
- 3 baths |
- 1,929 sqft
 Single-Family Home
  Built in 1945
  7,405sqft lot
 —— car garage
  $454/sqft
  Listed 2 days ago
Property Description
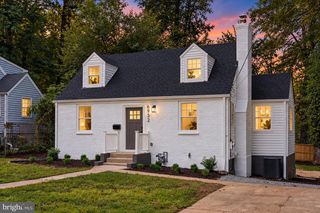
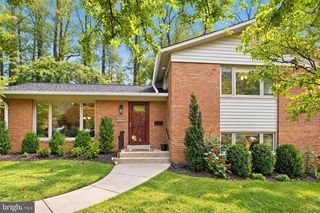
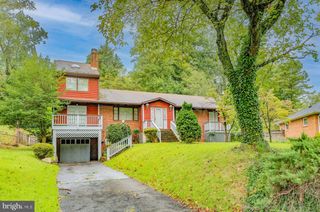
***Offers due by 12pm Monday, October 5th.*** Completely updated and expanded in 2020, this picturesque Cape Cod blends vintage charm and modern style! Curb appeal abounds with the classic exterior. As you enter, the natural light illuminates the entire home. The cozy living room features a wood-burning fireplace and flows to the dining room. The beautifully updated kitchen is the heart of the home. The eat-in bar is perfect for causal dining or chatting with the chef! The attached family room has panoramic views and provides direct access to the spectacular, fenced backyard. This level also features 2 spacious bedrooms and a gorgeously updated full bathroom. The upper level is the primary suite retreat. Not your typical Cape Cod roof line. The expanded upper level features a spa-inspired bathroom and a great office or nursery. The lower level is the ideal spot to hang out! This redesigned level provides ample room for relaxing, play space and work out area. The half bathroom and laundry center provide great convenience. And that’s just the inside! The backyard has been designed for dining, gardening, entertaining and evenings by the firepit. The shed is more than just a spot for your yard tools. There’s tremendous space and potential for a man cave or she shed! Location, location, location! This community can’t be beat. There are lots of community activities throughout the year. You are just steps to one of the neighborhood parks, minutes to Falls Church City, Mosaic District and great retail and restaurants. Not to mention, minutes to all major commuter routes. You will love calling this home!
- Listing Status:
- Active
- Date Added:
- October 2, 2026
- Data Last Updated:
- October 5, 2026 at 12:18AM
- Listing Office:
- EXP Realty, LLC : 8668257169
- Listing Agent:
- Crystal Street : 7033000446
- MLS ID:
- VAFX2344404

- General: Bump-outsSidewalksAbove GradeBelow Grade
- Style: Cape Cod
- Other Structures: Patio
- Parking: Asphalt Driveway
- Windows: Double hungDouble pane windowsInsulatedReplacementVinyl clad
- General: Combination3Block
- Originating MLS: BRIGHT_MAIN
- School District: FAIRFAX COUNTY PUBLIC SCHOOLS
- County: FAIRFAX-VA
- Zoning: 1400504 13030054
- Fencing: Rear
- Water: Public
- Sewer: Public Sewer
- Source: BRIGHT_MAIN
This listing courtesy of Crystal Street , EXP Realty, LLC
Monthly Payment
- Principal & Interest $
- Property Taxes $
- Home Insurance $
- VA Funding Fee $

 New - 2 days ago