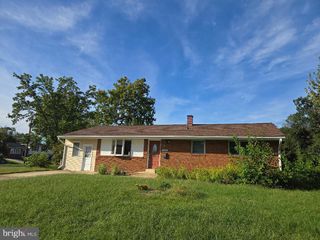
6700 HOPEWELL AVE, Springfield, VA 22151
- 4 beds |
- 3 baths |
- 1,801 sqft
 Single-Family Home
  Built in 1957
  0.31acre lot
 1 car garage
  $416/sqft
  Listed 3 days ago
Property Description
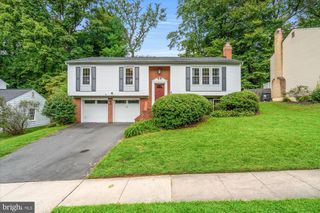
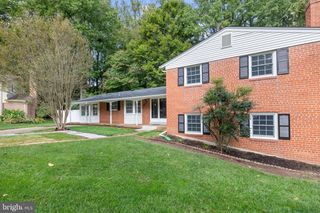
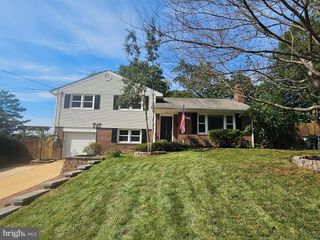
Welcome to this beautifully maintained, light-filled residence, thoughtfully updated for modern living. The open main level features hardwood floors throughout the living and dining areas, large windows, and a cozy natural gas fireplace. The updated kitchen boasts sleek white quartz countertops, a classic large white subway tile backsplash (both new in 2026), and stainless steel appliances, with a convenient pass-through to the oversized family room — anchored by a gas stove — creating an ideal layout for hosting gatherings. Upstairs, hardwood floors continue through all three bedrooms, including a spacious primary suite with multiple closets and a private en-suite bathroom. The finished lower level offers flexible space with a 4th bedroom (perfect for guests or a home office), a convenient powder room, and direct access to the attached 1-car garage. A major system upgrade includes a new gas hot water heater (2025). Step outside to enjoy exceptional outdoor living: stay dry under the welcoming covered front porch, or retreat to the beautifully landscaped, fully fenced backyard featuring a paved patio with convenient access from the oversized family room, a detached storage shed, and a Weber gas grill that conveys. Located in the Edison High School pyramid (2026–2027 school year). Move-in ready and filled with charm! Less than 2 miles to the St. James multi-purpose sports complex, plus a short drive to both the Franconia–Springfield Metro station and Van Dorn St station.
- Listing Status:
- Active
- Date Added:
- October 1, 2026
- Data Last Updated:
- October 5, 2026 at 1:19AM
- Listing Office:
- Corcoran McEnearney : 2025525600
- Listing Agent:
- Karl M Operle : 7032204663
- MLS ID:
- VAFX2324236

- General: Above GradeBelow Grade
- Style: Split Level
- General: BrickCombination3Concrete Perimeter
- Originating MLS: BRIGHT_MAIN
- School District: FAIRFAX COUNTY PUBLIC SCHOOLS
- County: FAIRFAX-VA
- Zoning: 1300802 02 0122
- Water: Public
- Sewer: Public Sewer
- Source: BRIGHT_MAIN
This listing courtesy of Karl M Operle , Corcoran McEnearney
Monthly Payment
- Principal & Interest $
- Property Taxes $
- Home Insurance $
- VA Funding Fee $

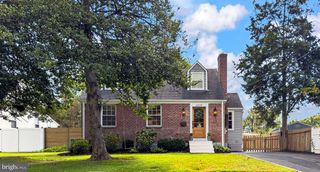
 New - 2 days ago