60 S FRENCH ST, Alexandria, VA 22304
- 3 beds |
- 2 baths |
- 1,884 sqft
 Single-Family Home
  Built in 1959
  0.32acre lot
 —— car garage
  $350/sqft
  Listed 3 days ago
Property Description
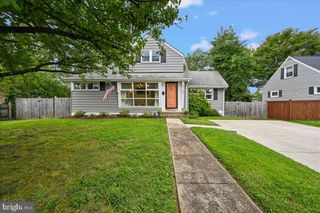
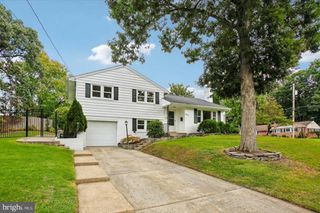
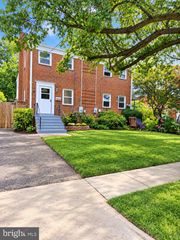
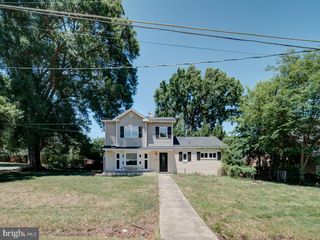
**LIKE NOTHING ELSE** Expanded, Updated, & Reimagined duplex just minutes from Old Town & Del Ray. Boasting the largest yard in the neighborhood (1/3 acre), this is the ultimate residence for outdoor fun. Looking for a private space for your dogs to run, kids to play, summer BBQs, fall nights around the fire-pit, a game of touch football -- this is your spot. And best of all, the backyard is just steps from Port City Brewing Company! Step inside and you'll find a spacious living & dining room w/ refinished hardwood floors, newly painted walls, & abundant recessed lighting. The original kitchen footprint has been expanded & totally transformed, adding more storage & counter space, including a pantry, plus a large eat-in island/peninsula. European flat-panel frameless cabinets are as smooth as glass w/ a cashmere gloss lacquer finish. The drawers are all soft close w/ rose gold hardware & under cabinet lighting throughout. High-quality stainless appliances including a 5 burner GE Profile slide-in double oven range w/ griddle + a slide-out low profile vented range hood, both are ideal for the serious cook. Dark teal accents grace a mid-century themed tile backsplash + Cambria Quartz Ivybridge countertops with a modern waterfall edge that really elevates the look. The kitchen remodel was recently completed at a cost of nearly 100k alone -- a serious kitchen indeed. Off the kitchen is a secondary living space, a family room addition. This is an ideal spot to relax, w/ ample space for a big sectional & TV. The family room not only has a full bath, but also provides access to an impressive rear deck and side patio -- two great outdoor entertainment spaces. Upstairs are 3 bedrooms, all with custom closets, including a spacious primary w/ a large picture window. The secondary bedrooms are ideal rooms for guests, kids, or an office. The upstairs bathroom has also been improved with modern tilework & a pedestal sink. Downstairs is a 3rd living area, a large rec room, which provides that handy flexible space everyone needs; whether its a man cave, kids playroom, or gym -- or a little bit of all three. Whatever your needs, it can service them with new LED recessed lights and durable laminate flooring. Before you leave the cul-de-sac, plan to check out the incredible parks & trails just a short walk away. Ben Brenman Park has a large duck pond, walking trails, tot lots, baseball, soccer, volleyball, a picnic area, and more. Also nearby is the Holmes Run bike trail, which runs beside Tarleton Park and its popular dog park. **Welcome to French Street, Welcome Home!**
- Listing Status:
- Active
- Date Added:
- October 2, 2026
- Data Last Updated:
- October 6, 2026 at 12:19AM
- Listing Office:
- Long & Foster Real Estate, Inc. : 7035220500
- Listing Agent:
- Grant P Doe Jr. : 5712151816
- MLS ID:
- VAAX2066890

- General: Exterior LightingExtensive HardscapeFlood LightsSidewalksAbove GradeBelow Grade
- Style: Colonial
- Other Structures: DeckPatio
- Parking: Asphalt DrivewayPrivate
- Roofing: Shingle
- Windows: Double hungDouble pane windowsInsulatedScreens
- General: BrickVinyl Siding3BlockBrick/Mortar
- Originating MLS: BRIGHT_MAIN
- School District: ALEXANDRIA CITY PUBLIC SCHOOLS
- County: ALEXANDRIA CITY-VA
- Zoning: R 2-520984000
- Utilities: Cable tv availableElectric availableNatural gas availablePhone availableSewer availableWater available200 amp service
- Water: Public
- Sewer: Public Sewer
- Source: BRIGHT_MAIN
This listing courtesy of Grant P Doe Jr. , Long & Foster Real Estate, Inc.
Monthly Payment
- Principal & Interest $
- Property Taxes $
- Home Insurance $
- VA Funding Fee $