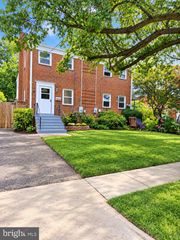
6112 FOX HILL ST, Springfield, VA 22150
- 3 beds |
- 2 baths |
- 1,817 sqft
 Single-Family Home
  Built in 1954
  0.31acre lot
 —— car garage
  $374/sqft
  Listed 9 days ago
Property Description
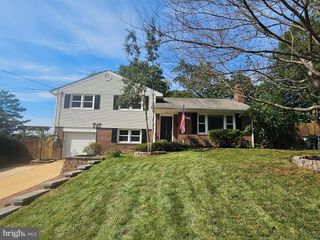
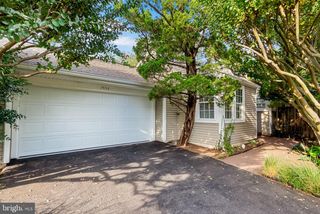
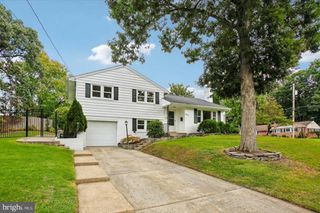
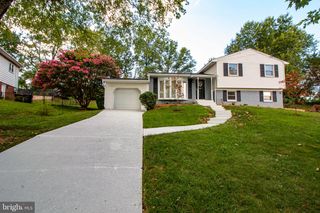
Tucked into a quiet cul-de-sac on more than a quarter acre, 6112 Fox Hill pairs the character of an established home with thoughtful updates designed for the way we live today. At its center is a beautifully renovated, open kitchen with an oversized island, abundant white cabinetry, quartz countertops, stainless steel appliances and generous seating. Hardwood floors carry throughout the main level, connecting the kitchen to the dining and living spaces, where a classic fireplace adds warmth and character. Just beyond the dining area, French doors open to a spacious screened porch—an easy extension of the home for morning coffee, outdoor dinners or simply enjoying the seasons. Beyond it is one of this home's best features: a large, level, fully fenced backyard with plenty of room to play, garden, entertain or create something entirely your own. Upstairs, you'll find three light-filled bedrooms with hardwood floors, a full bath, built-in storage and access to generous attic space. And there's still more room downstairs. The expansive lower-level family room offers the flexibility today's households need—movie nights, a home gym, playroom, office space or a combination of them all—along with a second full bath, separate laundry room and direct backyard access. Add a two-car driveway, abundant storage, no HOA, and a location convenient to Springfield Plaza, Springfield Town Center, shopping, dining, parks and major commuter routes, and 6112 Fox Hill offers something increasingly hard to find: space inside, room outside, and a home that has already been thoughtfully improved while leaving just enough opportunity to make it your own.
- Listing Status:
- Active
- Date Added:
- September 25, 2026
- Data Last Updated:
- October 5, 2026 at 2:18AM
- Listing Office:
- Samson Properties : 2029380228
- Listing Agent:
- Kendra G Whitaker : 2024873675
- MLS ID:
- VAFX2342206

- General: SidewalksAbove GradeBelow Grade
- Style: Split Level
- Parking: Asphalt Driveway
- Roofing: Composite
- Windows: Double hung
- General: Brick3Other
- Originating MLS: BRIGHT_MAIN
- School District: FAIRFAX COUNTY PUBLIC SCHOOLS
- County: FAIRFAX-VA
- Zoning: 1400804 03040016
- Utilities: Electric availableNatural gas available
- Water: Public
- Sewer: Public Sewer
- Source: BRIGHT_MAIN
This listing courtesy of Kendra G Whitaker , Samson Properties
Monthly Payment
- Principal & Interest $
- Property Taxes $
- Home Insurance $
- VA Funding Fee $

 New - 2 days ago