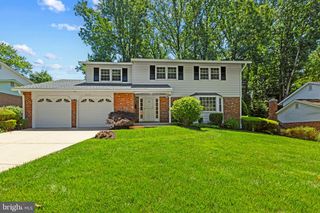
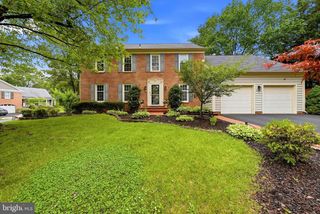
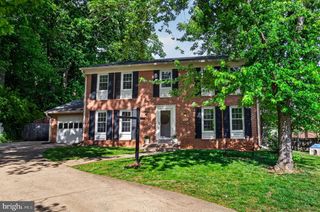
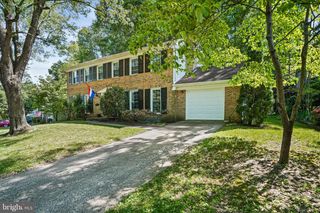
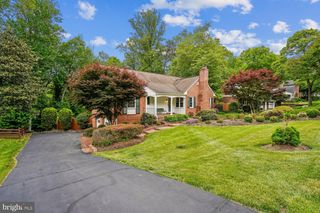
7811 WENDY RIDGE LN, Annandale, VA 22003
- 5 beds |
- 5 baths |
- 3,600 sqft
 Single-Family Home
  Built in 1979
  0.35acre lot
 2 car garage
  $275/sqft
  Listed 1 day ago
Property Description
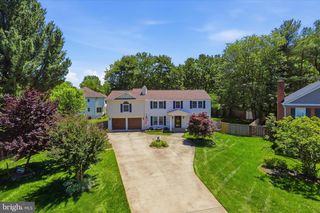
Open house 5/30 1:00-3:00 pm, 5/31 2:00-4:00 pm, Spacious 5-Bedroom Single Family Home – Prime Location Near Tysons Corner. Welcome to this beautifully updated 5-bedroom, 4.5-bath single-family home offering over 3,600 sq. ft. of living space on a 1/3 acre lot. Featuring a freshly painted interior and all-new flooring throughout. The main level boasts gleaming hardwood floors, a bright and open layout, and a kitchen equipped with a brand-new dishwasher. Upstairs, generously sized bedrooms provide plenty of space for everyone, while the finished walk-out basement adds flexibility for a rec room, home office, or guest suite. Enjoy outdoor living with a spacious back deck overlooking the backyard—perfect for entertaining or relaxing. Additional highlights include a two-car garage, a large lot with green space, and easy access to major commuter routes, including I-495, Route 50, and I-66. Current lease agreement ends on 6/30/2027. Key Features: • 5 bedrooms, 4.5 baths • 3,600 sq. ft. on a 1/3 acre lot • Walk-out basement and back deck • Hardwood flooring on main level, new flooring throughout • Fresh paint throughout • Brand-new dishwasher • Two-car garage • Conveniently located minutes from Tysons Corner, I-495, Route 50, and I-66
- Listing Status:
- Active
- Date Added:
- May 29, 2026
- Data Last Updated:
- May 30, 2026 at 10:17PM
- Listing Office:
- Samson Properties : 7033788810
- Listing Agent:
- William Wu : 7039692883
- MLS ID:
- VAFX2315586

- General: Above Grade
- Style: Colonial
- Parking: Asphalt Driveway
- General: Aluminum SidingWood Siding3Other
- Originating MLS: BRIGHT_MAIN
- School District: FAIRFAX COUNTY PUBLIC SCHOOLS
- County: FAIRFAX-VA
- Zoning: 1200592 20 0018
- Water: Public
- Sewer: Public Sewer
- Source: BRIGHT_MAIN
This listing courtesy of William Wu , Samson Properties
Monthly Payment
- Principal & Interest $
- Property Taxes $
- Home Insurance $
- VA Funding Fee $

 New - 18 hours ago