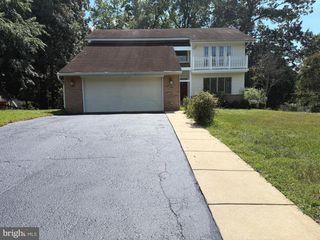
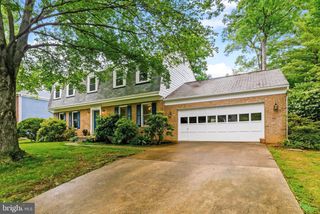
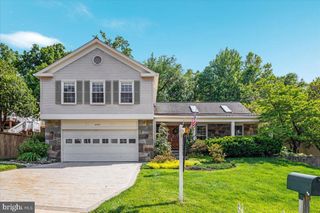
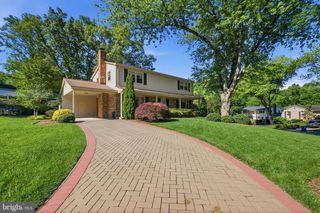
6117 HARMON PL, Springfield, VA 22152
- 5 beds |
- 4 baths |
- 3,034 sqft
 Single-Family Home
  Built in 1969
  0.29acre lot
 2 car garage
  $325/sqft
  Listed 1 day ago
Property Description
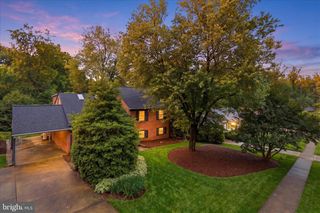
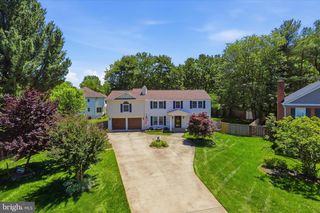
***OPEN HOUSE SATURDAY 5/30 from 1-3pm****Welcome home to this beautifully updated 5-bedroom, 2 full and 2 half bath home nestled on a quiet cul-de-sac in the highly sought-after Cardinal Forest community and within the desirable West Springfield High School pyramid. This exceptional home offers the perfect blend of comfort, style, and functionality with fresh paint throughout and brand-new carpet and LVP flooring. The light-filled family room features a cozy wood-burning fireplace and opens directly to a stunning stone patio, creating seamless indoor-outdoor living. Step outside to your own private backyard oasis with professional landscaping, mature trees, and a peaceful screened-in porch perfect for relaxing or entertaining year-round. The beautifully updated kitchen showcases stainless steel appliances, brand-new countertops, and effortless flow into the formal dining room and living room — ideal for gatherings and entertaining guests. Upstairs, the spacious primary suite offers a private bath and an oversized walk-in closet. Four additional generously sized bedrooms with ample storage and a well-appointed hall bathroom provide plenty of space for family, guests, or flexible living needs. The finished basement features brand-new flooring, a large rec room with built in shelving, a dedicated office with a convenient half bath, and an oversized laundry room with abundant storage space. Enjoy peace of mind with major system updates already completed, including HVAC (2018), roof and gutters (2021), and water heater (2023). Located within walking distance to Walden Glen Swim & Racquet Club and close to shopping, dining, parks, and commuter routes, this is the one you’ve been waiting for!
- Listing Status:
- Active
- Date Added:
- May 29, 2026
- Data Last Updated:
- May 30, 2026 at 10:17PM
- Listing Office:
- Stritt Realty : 7036237334
- Listing Agent:
- Kristi L Lalli : 7033620588
- MLS ID:
- VAFX2314146

- General: Above GradeBelow Grade
- Style: ColonialTraditional
- Other Structures: PorchScreenedPatio
- General: Aluminum SidingBrick3Other
- Originating MLS: BRIGHT_MAIN
- School District: FAIRFAX COUNTY PUBLIC SCHOOLS
- County: FAIRFAX-VA
- Zoning: 3700794 09 0087
- Water: Other
- Sewer: Other
- Source: BRIGHT_MAIN
This listing courtesy of Kristi L Lalli , Stritt Realty
Monthly Payment
- Principal & Interest $
- Property Taxes $
- Home Insurance $
- VA Funding Fee $

 New - 18 hours ago