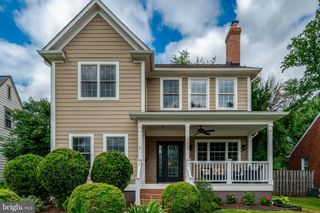
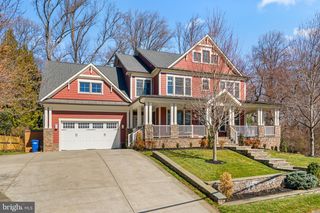
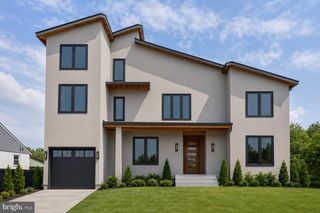
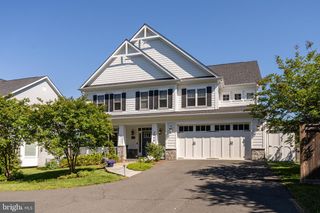
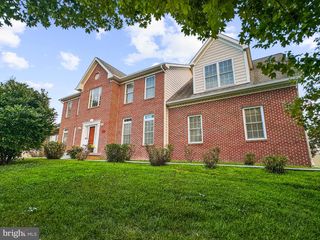
7822 THOR DR, Annandale, VA 22003
- 7 beds |
- 5 baths |
- 6,836 sqft
 Single-Family Home
  Built in 2005
  0.62acre lot
 4 car garage
  $238/sqft
  Listed 16 days ago
Property Description
BEAUTIFUL ANNANDALE HOME WITH SOARING LIVING SPACES AND LARGE PRIVATE LOT ON A QUIET STREET INSIDE THE BELTWAY. This gorgeous, light-filled, luxury home offers lots of appealing rooms for comfortable home living. With over 6500SF of finished living space, 6 Bedrooms, 4 1/4 baths and 18 rooms located on a sweeping, level .62 acre lot, this home checks all the boxes! The main level features a dramatic two-story family room, first floor play-room or home-office, kitchen with island and breakfast bar and sun-room and more. The upper level offers a gallery walk-way, a huge primary suite with walk-in closet with Elfa storage, 3 other generously-sized bedrooms and 2 other baths. The walk-out basement with full-height ceilings offers a party-sized recreation room, full kitchen, theater room, 2 bedrooms, a bath and storage. You will love the landscaped, fenced, rear level yard with a deck ready for entertaining. Let’s not forget the 4+ car garage and over-sized driveway so there is room for everyone. There are so many quality features like the seamless hardwood floors on the main and upper levels, replaced windows, siding and gutters, 2 newer high-efficiency HVAC systems, and lots of newer top-quality appliances. Check back to see the list of upgrades and special features. The home is located on a quiet residential street with all large lots and with many newer, larger homes in a neighborhood that is maturing into a luxury destination. Enjoy this great location, just 5 minutes from the beltway, close to the Mosaic District, Gallows Rd Metro, and Tysons Corner. Plan to view this home soon, or visit the Open House Saturday 9/12/26 12-3pm or Sunday 9/13/26 2-4:30pm.
- Listing Status:
- Active
- Date Added:
- September 5, 2026
- Data Last Updated:
- September 20, 2026 at 9:17PM
- Listing Office:
- RE/MAX Executives : 7038790505
- Listing Agent:
- Karrina Taylor Brown : 7036461413
- MLS ID:
- VAFX2335194

- General: Bump-outsGutter SystemAbove GradeBelow Grade
- Style: Contemporary
- Other Structures: Deck
- Roofing: AsphaltArchitectural Shingle
- Windows: Double pane windowsEnergy efficientScreensSkylightsVinyl clad
- General: BlockSynthetic StuccoVinyl Siding3Concrete Perimeter
- Originating MLS: BRIGHT_MAIN
- School District: FAIRFAX COUNTY PUBLIC SCHOOLS
- County: FAIRFAX-VA
- Zoning: 1200594 09 0001A
- Fencing: Rear
- Utilities: Under ground
- Water: Public
- Sewer: Public Sewer
- Source: BRIGHT_MAIN
This listing courtesy of Karrina Taylor Brown , RE/MAX Executives
Monthly Payment
- Principal & Interest $
- Property Taxes $
- Home Insurance $
- VA Funding Fee $

 New - 2 days ago