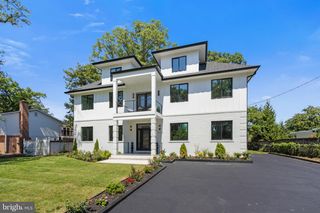
6009 BRUNSWICK ST, Springfield, VA 22150
- 6 beds |
- 6 baths |
- 5,672 sqft
 Single-Family Home
  Built in 2026
  10,019sqft lot
 1 car garage
  $278/sqft
  Listed 29 days ago
Property Description
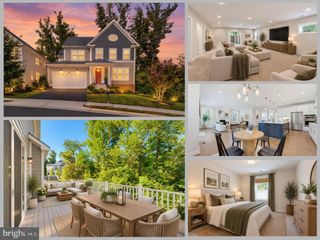
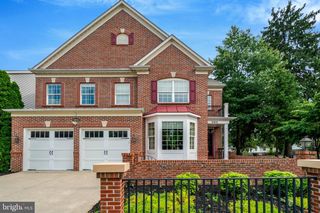
Welcome to 6009 Brunswick St., a stunning new-construction residence where modern architecture, thoughtful design, and exceptional functionality come together across four beautifully finished levels. Designed for today's lifestyle, this home offers impressive spaces for everyday living, entertaining, working from home, and hosting family and guests. Step inside to an open and airy main level highlighted by soaring 10-foot ceilings, engineered hardwood floors, elegant tray ceilings, and ambient rope lighting. The sophisticated living and dining areas flow effortlessly into the heart of the home—a beautifully appointed gourmet kitchen featuring quartz or granite countertops, quality cabinetry, KitchenAid appliances, and generous workspace. The upper levels continue the home's refined style with engineered hardwood flooring, beautifully finished bathrooms, generous closets.Bathrooms feature porcelain or ceramic tile, glass shower enclosures, LED mirrors, modern fixtures, and contemporary vanities. One of the home's most distinctive features is the fourth-level attic retreat, offering another flexible living and entertaining space away from the main levels. Complete with its own bar featuring a refrigerator, dishwasher, and sink, this level is ideal for a recreation lounge, game room, guest retreat, or private gathering space. Step outside to the fourth-level balcony with Trex decking and modern metal railings, creating an inviting outdoor extension of this unique upper-level retreat. The finished lower level is equally suited for entertaining, highlighted by an impressive wet bar equipped with a refrigerator, gas range, dishwasher, microwave, wine cooler, and range hood. Multiple entertainment areas throughout the home make it exceptionally well suited for gatherings of any size. Front exterior image has been digitally modified for illustration purposes only.
- Listing Status:
- Active
- Data Last Updated:
- September 20, 2026 at 6:17PM
- Listing Office:
- Keller Williams Realty : 7036367300
- Listing Agent:
- Mansoora Dar : 7037745892
- MLS ID:
- VAFX2335904

- General: Above GradeBelow Grade
- Style: Other
- Parking: Concrete Driveway
- General: Other3
- Originating MLS: BRIGHT_MAIN
- School District: FAIRFAX COUNTY PUBLIC SCHOOLS
- County: FAIRFAX-VA
- Zoning: 0
- Utilities: Water available
- Water: Other
- Sewer: Other
- Source: BRIGHT_MAIN
This listing courtesy of Mansoora Dar , Keller Williams Realty
Monthly Payment
- Principal & Interest $
- Property Taxes $
- Home Insurance $
- VA Funding Fee $

 New - 2 days ago