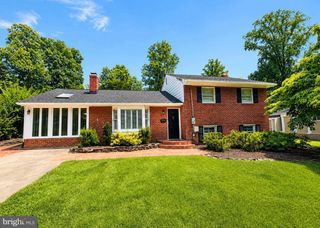
8305 BRIAR CREEK DR, Annandale, VA 22003
- 4 beds |
- 3 baths |
- 2,146 sqft
 Single-Family Home
  Built in 1966
  0.26acre lot
 —— car garage
  $384/sqft
  Listed 8 days ago
Property Description
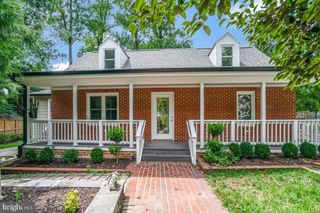
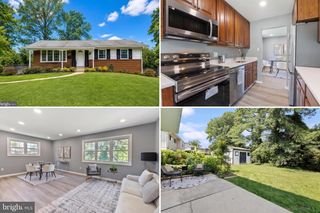
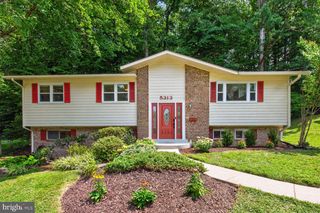
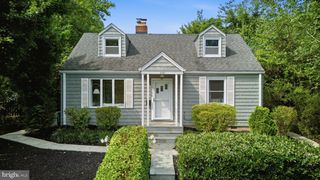
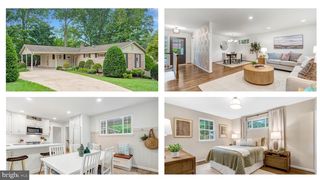
Welcome to 8305 Briar Creek Drive, a 4-bedroom, 2.5-bath home offering timeless charm and comfortable living spaces. The remodeled kitchen features updated cabinetry, stainless steel appliances, and generous counter space, while hardwood floors add warmth and character to the living and dining rooms. Hardwood flooring (possibly) can also be found beneath the carpet in the bedrooms.A main-level bedroom provides added flexibility for guests, a home office, or everyday living. Just off the back of the home, the bright sunroom is surrounded by windows and offers a wonderful spot for dining, relaxing, or enjoying views of the yard. The nicely sized yard provides plenty of space to garden, entertain, or simply enjoy the outdoors. The unfinished basement offers additional storage and plenty of possibilities for future use. Conveniently located in Annandale's Wakefield Chapel area, the home provides easy access to I-495, I-395, and Route 50, making it convenient for commuting throughout Northern Virginia and into Washington, D.C. Outdoor recreation is also close by, with nearby parkland, walking paths, streams, and the Audrey Moore RECenter, offering an indoor pool, fitness facilities, athletic fields, tennis and pickleball courts, and a variety of recreational activities. With its classic character, remodeled kitchen, inviting sunroom, flexible living spaces, and convenient location, 8305 Briar Creek Drive is ready for its next owner to make it their own. Roof is 2022, Hot water heater 2025.
- Listing Status:
- Active
- Data Last Updated:
- August 20, 2026 at 7:18AM
- Listing Office:
- eXp Realty LLC : 7034253582
- Listing Agent:
- Jay A D'Alessandro : 7036235049
- MLS ID:
- VAFX2332784

- General: Above GradeBelow Grade
- Style: Split Level
- Parking: Concrete Driveway
- General: BrickVinyl Siding4Other
- Originating MLS: BRIGHT_MAIN
- School District: FAIRFAX COUNTY PUBLIC SCHOOLS
- County: FAIRFAX-VA
- Zoning: 1210701 07 0122
- Fencing: PartiallyWoodRear
- Water: Public
- Sewer: Public Sewer
- Source: BRIGHT_MAIN
This listing courtesy of Jay A D'Alessandro , eXp Realty LLC
Monthly Payment
- Principal & Interest $
- Property Taxes $
- Home Insurance $
- VA Funding Fee $

 New - 6 hours ago