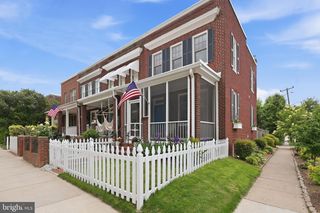
1121 S LINCOLN ST, Arlington, VA 22204
- 3 beds |
- 4 baths |
- 2,212 sqft
 Town Home
  Built in 2015
  871sqft lot
 2 car garage
  $488/sqft
  Listed 2 days ago
Property Description
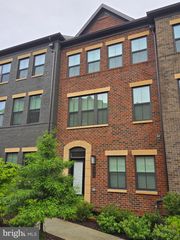
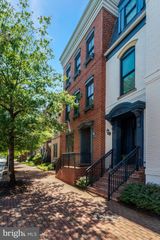
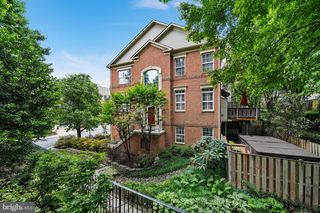
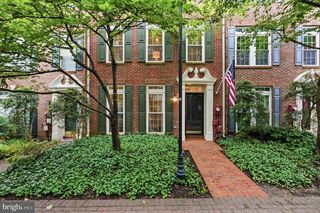
Gorgeous four-level townhome in the heart of Arlington with a spacious open layout and abundant natural light. This beautifully designed 3-bedroom, 3.5-bath residence also features a dedicated office that can easily function as a 4th bedroom, plus a loft/rec room and a spacious private rooftop terrace. Hardwood floors flow throughout all four levels, complemented by sophisticated design and luxury finishes at every turn. The chef’s kitchen serves as the centerpiece of the home, featuring quartz countertops, top-of-the-line appliances, an oversized pantry, and an additional bar/pantry area—perfect for everyday living and effortless entertaining. The spacious primary suite offers a custom Elfa walk-in closet, dual vanities, and a luxurious en-suite bath designed for both comfort and functionality. All bathrooms are beautifully appointed with quartz countertops and elegant 12x12 designer tile, creating a seamless upscale feel throughout. The lower level provides exceptional flexibility with additional dedicated office space. Enjoy outdoor living on the private rooftop terrace, while the spacious two-car garage with EV charger adds convenience and modern practicality. Additional features include double-pane windows and custom blinds.
- Listing Status:
- Active
- Date Added:
- May 28, 2026
- Data Last Updated:
- May 31, 2026 at 3:18AM
- Listing Office:
- Redfin Corporation : 7036656665
- Listing Agent:
- Suhad Rasoul : 7037132579
- MLS ID:
- VAAR2073526

- General: Above GradeBelow Grade
- Style: Trinity
- Windows: Double pane windows
- General: Brick Veneer4Permanent
- HOA Amenities: Common GroundsCommon Area MaintenanceManagementSnow RemovalTrash173.0Monthly
- Originating MLS: BRIGHT_MAIN
- School District: ARLINGTON COUNTY PUBLIC SCHOOLS
- County: ARLINGTON-VA
- Zoning: R-5/C-226-001-128
- Water: Public
- Sewer: Public Sewer
- Source: BRIGHT_MAIN
- Exclusions: Chandelier in dining roomTV in living room
This listing courtesy of Suhad Rasoul , Redfin Corporation
Monthly Payment
- Principal & Interest $
- Property Taxes $
- Home Insurance $
- VA Funding Fee $

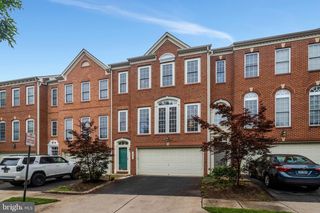
 New - 23 hours ago