5313 8TH RD S, Arlington, VA 22204
- 4 beds |
- 5 baths |
- 2,364 sqft
 Town Home
  Built in 2024
  1,307sqft lot
 2 car garage
  $421/sqft
  Listed 1 day ago
Property Description
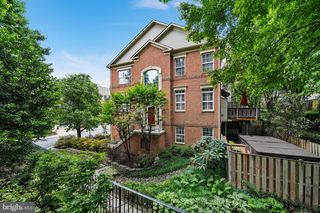
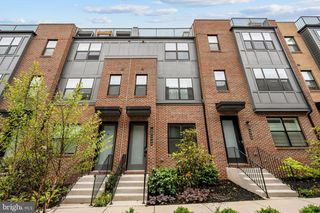
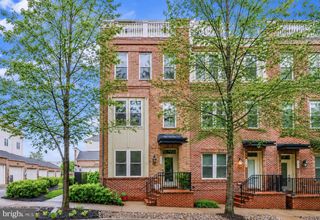
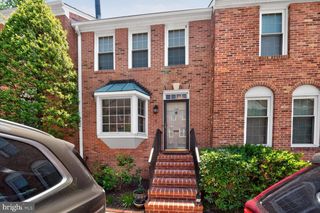
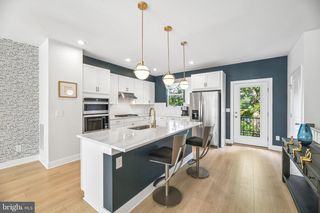
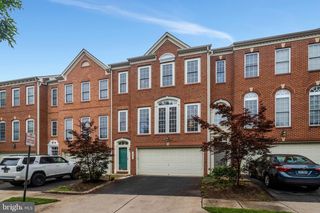
The Hancock Grand: Luxury Living in Arlington Mill Experience the pinnacle of modern sophistication in this stunning four-level townhome by NV Homes. Located in the coveted Carlin Place community, this residence seamlessly blends high-end finishes with unmatched convenience, offering a lifestyle of comfort and style. The Layout Entry Level: A versatile private suite—perfect for guests, a home office, or multigenerational living—complete with a full ensuite bath. This level also features a massive two-car garage with custom wall organization and a dedicated utility room housing top-tier mechanicals, including a tankless water heater, high-efficiency furnace, and whole-home air filtration. Main Level: The heart of the home, featuring an expansive open-concept layout anchored by a chef’s kitchen. Highlights include Calacatta Lava quartz countertops, GE stainless appliances, a farmhouse sink, a chic wet bar, and a contemporary pot filler. The "Sky Lanai": Step off the dining area into your private, Hawaiian-inspired outdoor oasis. With its stone accent wall and large gas fireplace, this enclosed space offers seamless, year-round indoor-outdoor living. Upper Levels: Retreat to the third floor, featuring a luxurious primary suite with a spa-inspired bath, a convenient laundry center, and a second spacious ensuite bedroom. The fourth level offers ultimate flexibility with a private bedroom, full bath, and a balcony—perfect for quiet mornings or evening sunsets. Unbeatable Location Situated in the vibrant Arlington Mill neighborhood, you are steps away from the tranquility of Glencarlyn Park, scenic trails, and local dog parks. Enjoy world-class dining and shopping right at your doorstep, with effortless connectivity to Route 7, Route 50, I-66, I-395, and Washington, D.C.
- Listing Status:
- Active
- Date Added:
- May 29, 2026
- Data Last Updated:
- May 31, 2026 at 3:18AM
- Listing Office:
- My Home Realty Inc : 9194545353
- Listing Agent:
- Venugopal Kadari : 9194545353
- MLS ID:
- VAAR2073830

- General: SidewalksAbove Grade
- Style: Traditional
- Roofing: Architectural Shingle
- Windows: CasementDouble hungDouble pane windows
- General: Brick Front4Slab
- HOA Amenities: Common Area MaintenanceSnow RemovalTrash150.0Monthly
- Originating MLS: BRIGHT_MAIN
- School District: ARLINGTON COUNTY PUBLIC SCHOOLS
- County: ARLINGTON-VA
- Zoning: RESIDENTIAL22-004-031
- Utilities: Cable tv availableElectric availableNatural gas availablePhone availableSewer availableWater availableUnder ground120240 v
- Water: Public
- Sewer: Public Sewer
- Source: BRIGHT_MAIN
This listing courtesy of Venugopal Kadari , My Home Realty Inc
Monthly Payment
- Principal & Interest $
- Property Taxes $
- Home Insurance $
- VA Funding Fee $

 New - 22 hours ago