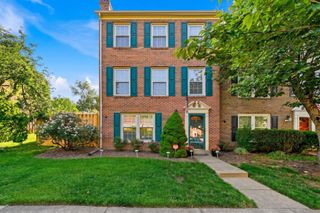
109 ROBERTS CT, Alexandria, VA 22314
- 3 beds |
- 4 baths |
- 1,998 sqft
 Town Home
  Built in 1980
  871sqft lot
 —— car garage
  $425/sqft
  Listed 3 days ago
Property Description
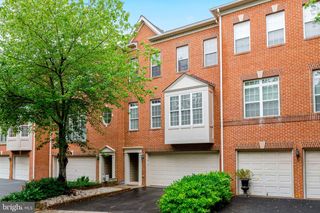
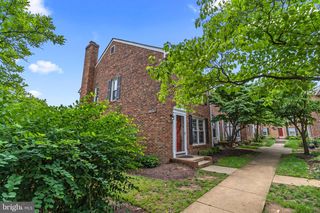
Welcome to this beautifully updated townhome in Alexandria, where style and comfort come together effortlessly. From the moment you step inside, you’ll notice the gleaming hardwood floors and abundant natural light that create a warm and inviting atmosphere. The renovated kitchen, updated within the last decade, features stainless steel appliances, granite countertops, and ample cabinet space to store all your cooking essentials. The open-concept layout provides a seamless flow from the dining area into the spacious living room, making it ideal for both everyday living and entertaining. The living room is highlighted by a cozy wood-burning fireplace and oversized windows that fill the space with natural sunlight. Upstairs, the spacious owner’s suite offers hardwood floors, multiple closets, and a beautifully renovated en-suite bathroom (2019) with stylish modern finishes. Two additional bedrooms also feature hardwood flooring and plenty of natural light. A second full hall bathroom was thoughtfully renovated in 2019 with contemporary design touches. The lower-level basement provides an expansive and versatile living space, complete with French doors leading to your own private patio. This level also includes a third full bathroom and an additional storage room that can easily serve as a home office, gym, or flex space. You'll also appreciate the new Carrier HVAC which was installed in 2024. 109 Roberts Ct is conveniently located just minutes from the King Street Metro, train station, shopping, and dining, and offers the perfect combination of comfort, convenience, and modern living. Welcome home!
- Listing Status:
- Active
- Data Last Updated:
- May 31, 2026 at 3:18AM
- Listing Office:
- Compass : 7032298935
- Listing Agent:
- Fran Slade : 9044762691
- MLS ID:
- VAAX2061182

- General: Above GradeBelow Grade
- Parking: Unassigned
- Roofing: Shingle
- General: Brick Veneer3Slab
- HOA Amenities: Common Area MaintenanceManagementSnow Removal425.0Quarterly
- Originating MLS: BRIGHT_MAIN
- School District: ALEXANDRIA CITY PUBLIC SCHOOLS
- County: ALEXANDRIA CITY-VA
- Zoning: RB50305690
- Water: Public
- Sewer: Public Sewer
- Source: BRIGHT_MAIN
This listing courtesy of Fran Slade , Compass
Monthly Payment
- Principal & Interest $
- Property Taxes $
- Home Insurance $
- VA Funding Fee $

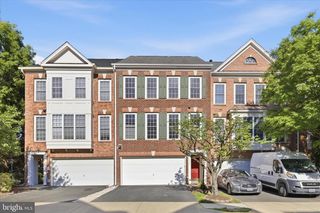
 New - 23 hours ago