1316 S QUINN ST, Arlington, VA 22204
- 3 beds |
- 4 baths |
- 2,202 sqft
 Town Home
  Built in 2017
  —— sqft lot
  1 car garage
  $397/sqft
  Listed 14 days ago
Property Description
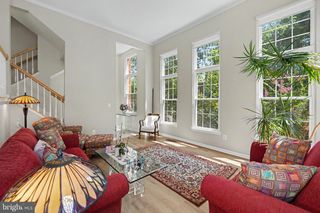
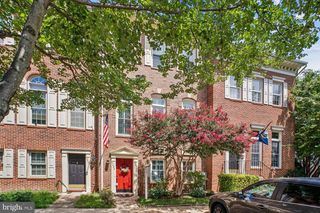
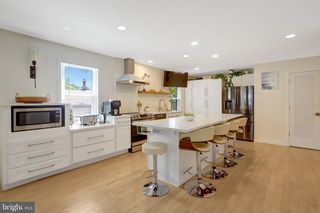
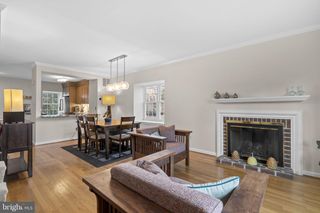
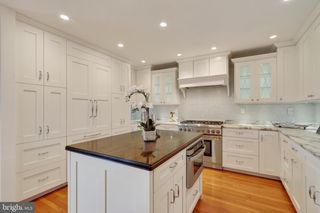
Set within Carver Place, one of Arlington View's most established townhome communities, 1316 S Quinn Street is a 2017-built, three-level end-unit residence spanning over 2,200 square feet, with a brick-and-stone facade, painted dormer accents, and recently updated professional landscaping that gives the exterior a refreshed curb appeal. The main level opens across a living and dining area anchored by a wrought iron chandelier, with dark hardwood floors, crown molding, and plantation shutters carrying through the space. The kitchen sits just off the dining area, anchored by a large center island, quartz counters, white cabinetry with brass hardware, and GE stainless steel appliances and a gas range. Upstairs, the primary suite includes a tray ceiling, a walk-in closet, and an en-suite bath with a soaking tub, dual-sink vanity, marble-look tile, and a glass shower with a built-in bench. Two additional bedrooms complete this level, both with access to a private balcony and sharing a Jack-and-Jill bath finished in the same tile, one bedroom opening directly into the bath and the other reached from the hall. The finished lower level adds a rec room with a linear electric fireplace and built-in shelving, a wet bar, a full bath, and a desk nook tucked behind a sliding barn door, giving the home flexible space beyond the main two levels. A one-car garage and private driveway provide off-street parking, and the location puts residents steps from the Pentagon, minutes to Amazon HQ2 and National Landing, close to Long Bridge Park and the Mount Vernon Trail, and a short ride to downtown Washington, D.C. 1316 S Quinn Street stands as a rare offering: newer construction paired with one of South Arlington's most connected addresses.
- Listing Status:
- Active
- Date Added:
- July 23, 2026
- Data Last Updated:
- August 6, 2026 at 6:20PM
- Listing Office:
- TTR Sotheby's International Realty : 7037451212
- Listing Agent:
- Blake Davenport : 7033508800
- MLS ID:
- VAAR2076348

- General: Above GradeBelow Grade
- Style: Contemporary
- Other Structures: Balcony
- General: Stone3Permanent
- HOA Amenities: Common GroundsAll Ground FeeCommon Area MaintenanceLawn Care FrontLawn Care RearLawn Care SideLawn MaintenanceReserve FundsRoad MaintenanceSewerTrashManagement395.82Monthly
- Originating MLS: BRIGHT_MAIN
- School District: ARLINGTON COUNTY PUBLIC SCHOOLS
- County: ARLINGTON-VA
- Zoning: R-533-007-084
- Water: Public
- Sewer: Public Sewer
- Source: BRIGHT_MAIN
- Exclusions: 3 exterior pots
This listing courtesy of Blake Davenport , TTR Sotheby's International Realty
Monthly Payment
- Principal & Interest $
- Property Taxes $
- Home Insurance $
- VA Funding Fee $

 New - 13 hours ago