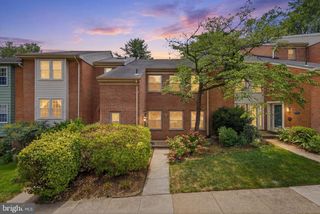
1739 N WAKEFIELD ST N, Arlington, VA 22207
- 3 beds |
- 4 baths |
- 2,178 sqft
 Town Home
  Built in 1986
  3,537acre lot
 1 car garage
  $482/sqft
  Listed 12 hours ago
Property Description
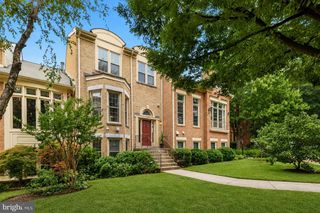
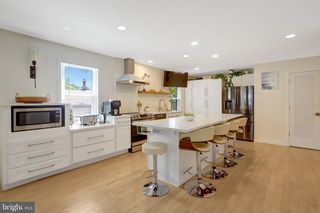
OPEN HOUSE: SATURDAY 1-3PM AND SUNDAY 1-4PM. Welcome to 1739 N Wakefield — a sophisticated residence where timeless elegance meets exceptional privacy in one of North Arlington's most desirable locations. From the moment you step inside, a dramatic wall of French doors frames the professionally designed gardens beyond, creating a seamless connection to the lush outdoor surroundings and filling the home with natural light. Every space has been thoughtfully curated to offer a refined yet comfortable lifestyle. The main level showcases rich hardwood floors, an inviting living room anchored by a wood-burning fireplace, an elegant dining area, powder room, and a covered balcony overlooking the beautifully landscaped grounds. At the heart of the home is a stunning chef's kitchen, renovated with exceptional attention to detail. Designed for both everyday living and effortless entertaining, it features premium Thermador appliances, including a six-burner gas range and fully integrated refrigerator, honed marble countertops, a handcrafted wood-topped center island with built-in microwave drawer, glass tile backsplash, and timeless shaker cabinetry with glass-front accents and soft-close construction. Natural light pours into the upper level through a skylight and soaring cathedral ceiling, creating an airy, tranquil retreat. The luxurious owner's suite is complemented by a spa-inspired bath featuring dual pedestal sinks, an oversized walk-in shower with body sprays, elegant marble and glass tile, and a basketweave marble floor. A generously sized second bedroom, beautifully renovated hall bath with classic black hexagonal tile and subway tile surround, and conveniently located laundry complete this level. The walkout lower level offers over nine-foot ceilings, hardwood floors, crown molding, custom built-in bookcases, and a second wood-burning fireplace, creating a warm and inviting family room. French doors from the third bedroom open directly to a private covered patio surrounded by mature landscaping—an extraordinary outdoor retreat that feels worlds away from the city. A beautifully updated full bath with polished travertine flooring completes the space. One of only a handful of duplexes within this exclusive 10-home community to offer a walkout lower level, this residence lives with the comfort and scale of a single-family home while providing the convenience of low-maintenance living. The attached one-car garage, private brick driveway, and additional off-street parking offer a rare level of convenience in North Arlington. Perfectly positioned within the highly sought-after Glebe Elementary, Dorothy Hamm Middle, and Washington-Liberty High School pyramid, this exceptional home also enjoys the best of both worlds—just moments from Ballston Metro, Ballston Quarter, acclaimed dining, shopping, and entertainment, yet tucked into a peaceful residential enclave where privacy, mature landscaping, and quiet surroundings create a true sanctuary.
- Listing Status:
- Active
- Date Added:
- August 6, 2026
- Data Last Updated:
- August 6, 2026 at 5:19PM
- Listing Office:
- RE/MAX Distinctive Real Estate, Inc. : 7038211840
- Listing Agent:
- Allison Z Rivera : 2022977760
- MLS ID:
- VAAR2075974

- General: Above GradeBelow Grade
- Style: Colonial
- Other Structures: EnclosedBalconyPatio
- General: BrickBrick Veneer3Brick/Mortar
- HOA Amenities: 425.0Quarterly
- Originating MLS: BRIGHT_MAIN
- School District: ARLINGTON COUNTY PUBLIC SCHOOLS
- County: ARLINGTON-VA
- Zoning: R-607-026-045
- Fencing: Fully
- Water: Public
- Sewer: Public Sewer
- Source: BRIGHT_MAIN
This listing courtesy of Allison Z Rivera , RE/MAX Distinctive Real Estate, Inc.
Monthly Payment
- Principal & Interest $
- Property Taxes $
- Home Insurance $
- VA Funding Fee $

 New - 1 day ago